

Just Listed








Address
5 Undercliffe Avenue, Hamilton, ON
Price
$ 2,395,000
Property Attributes
- MLS#X13810426
- TypeSingle Family
- Listing Status New
- CityHamilton
- AreaDurand
- NeighbourhoodDurand
- Postal CodeL8P 3G9
- Style3-Storey
- Taxes$ 22951
- Price$ 2,395,000
- Bedrooms6
- Full Bathrooms6
- Half Bathrooms0
- Sqr Footage5000 +
Data Source:
Toronto Real Estate Board (TRREB)
Property Description
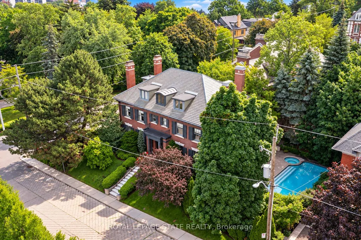
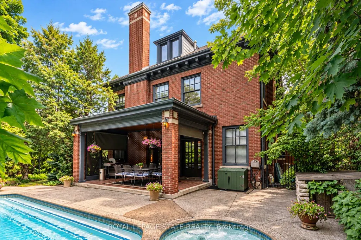
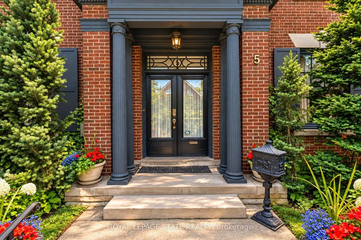
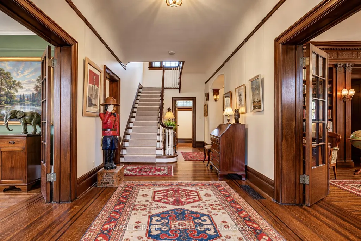
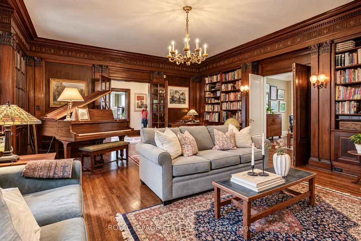
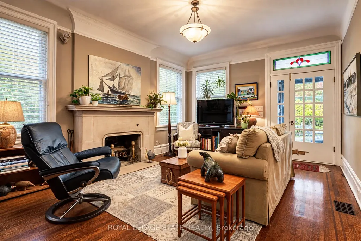
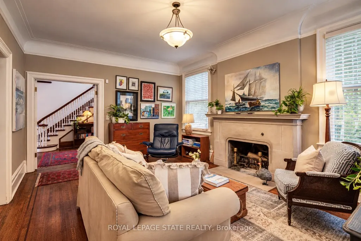
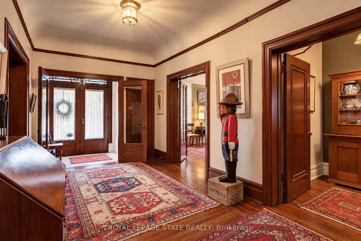
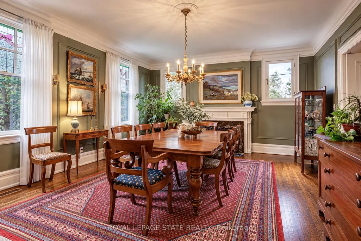
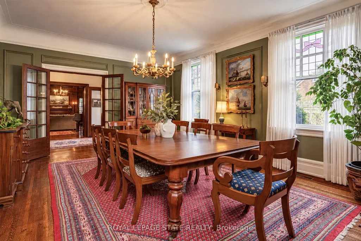
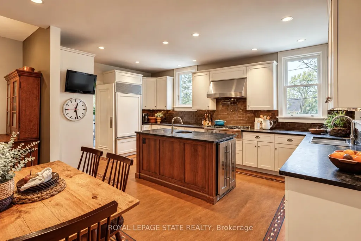
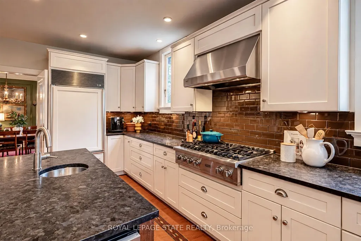
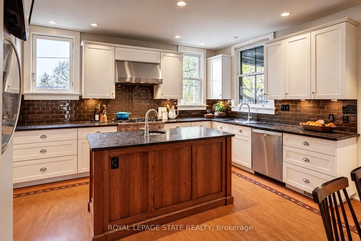
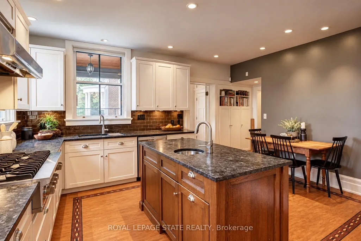
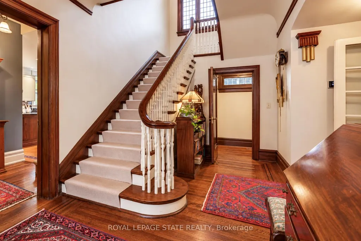
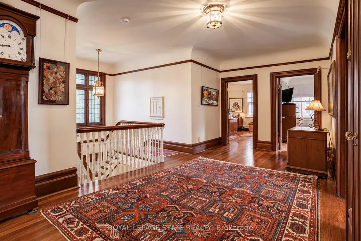
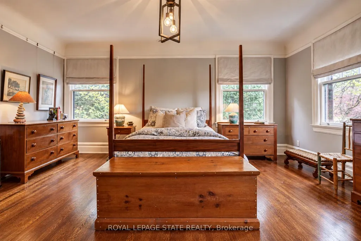
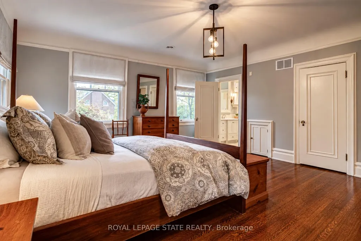
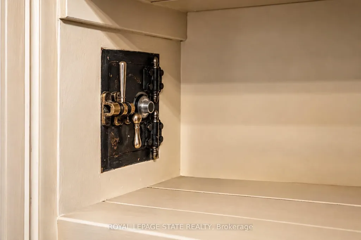
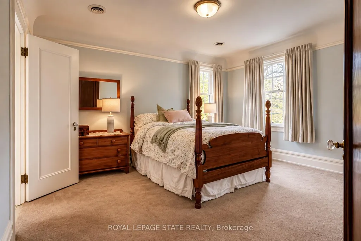
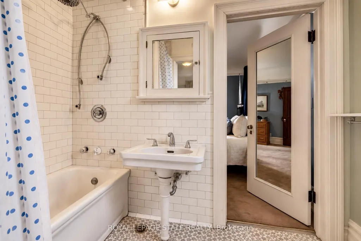
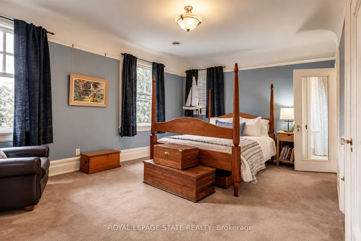
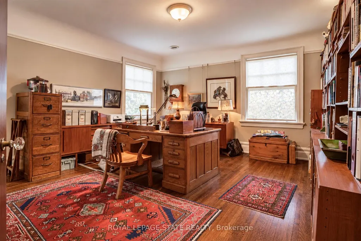
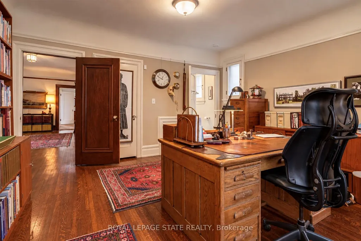
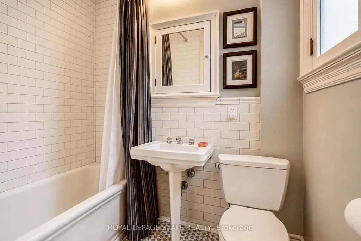
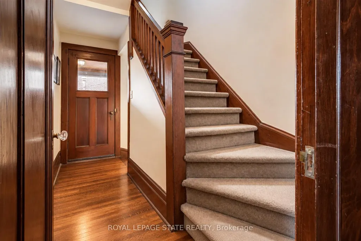
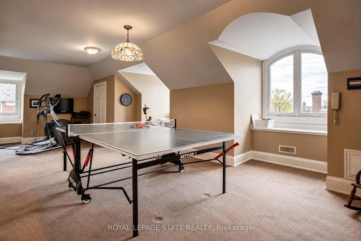
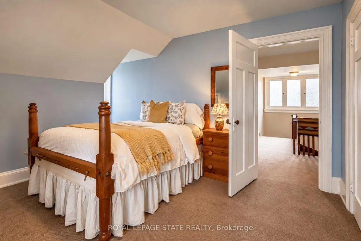
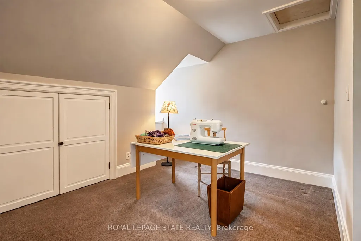
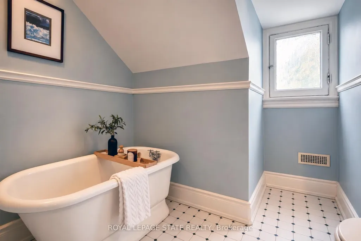
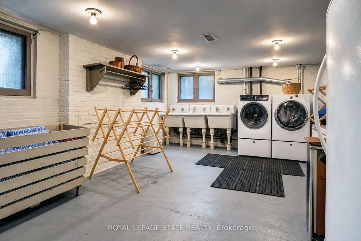
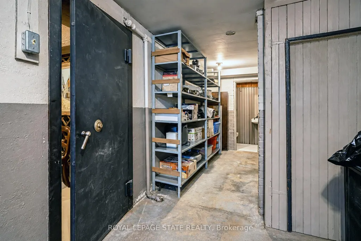
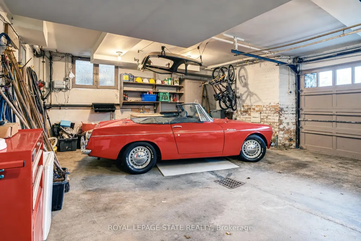
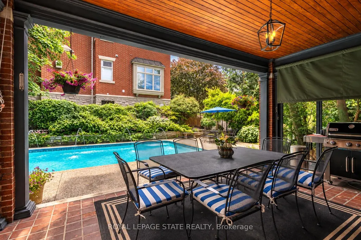
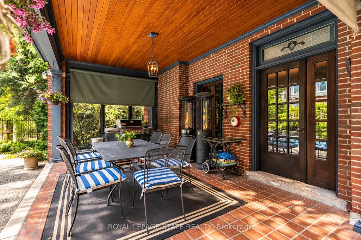
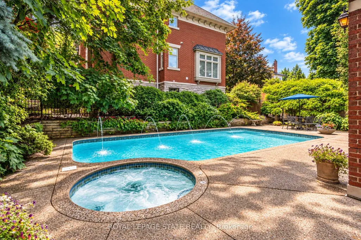
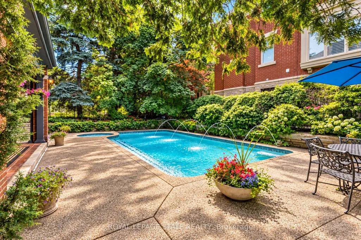
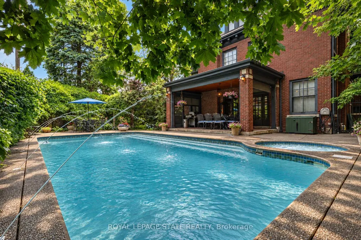
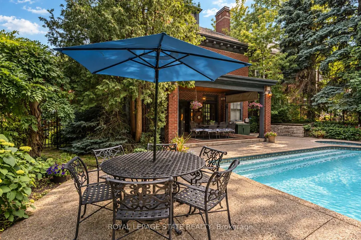
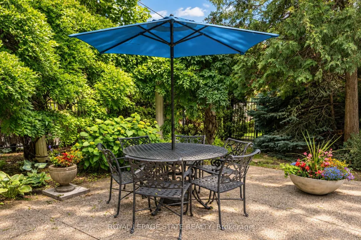
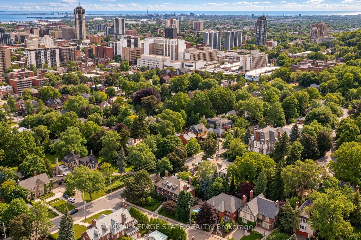
Nestled beneath the escarpment in Hamilton's prestigious Durand neighbourhood, this stately Georgian Revival residence offers a rare opportunity to own a piece of architectural and cultural history. Built in 1924 by the Levy family, this distinguished home was once owned by philanthropist and art collector Herman H. Levy, whose notable collections were later donated to McMaster University and the Royal Ontario Museum. Offering over 5,000 sq. ft. of living space with ample room for both comfortable family-living and elegant entertaining, the home blends timeless character with thoughtful updates. A classic centre hall layout and 9-foot ceilings create an elegant flow throughout the main level, complemented by original millwork, detailed mouldings, and three fireplaces. The walnut library provides a warm and refined retreat, while the updated kitchen features granite counters, a large island, quality appliances, and a secondary staircase that reflects the original design. The second level offers four spacious bedrooms, each with ensuite access. The primary dressing area includes original built-ins, a vintage ironing board, and a discreetly integrated safe installed by the Levy family. The third floor adds flexibility with two additional bedrooms, a full bathroom, and a separate living area ideal for a nanny suite, multigenerational living or a private workspace. The lower level includes a laundry area with original cedar chute servicing all levels, a workshop, bathroom, walk-in safe or wine cellar, and interior access to the heated garage. Additional features include a slate roof, copper downspouts, central vacuum, EV charging station, and zoned heating and cooling. Set on a private, treelined lot, the backyard features a heated saltwater pool, year-round hot tub, and covered porch, offering a quiet setting for relaxation and entertaining. Located close to parks, schools, hospitals, the Bruce Trail, downtown amenities, and Highway 403, this is a truly rare offering.
| Price History | |
|---|---|
| 9/21/2026 | Listed $2,395,000 |
General Features
| Sewer | Sewer |
|---|---|
| Cooling | Central Air |
| Roof | Slate |
| Architectural Style | 3-Storey |
| Pool Features | Inground,Salt |
| Security Features | Alarm System,Monitored,Security System,Smoke Detector,Carbon Monoxide Detectors |
| Construction Materials | Brick |
| View | Downtown,City,Pool |
| Heater Type | Forced Air |
| Parking Spaces | 2 |
| Property Subtype | Detached |
| Tax Year | 2025 |
| Lot Depth | 70.0 |
| PropertyFeatures | Electric Car Charger,Fenced Yard,Golf,Hospital,School,Arts Centre |
| County | Hamilton |
| New Construction | No |
| Property Type | Residential Freehold |
| Attached Garage | No |
| Facing Direction | East |
| Garage Y/N | Yes |
| Other Structures | Fence - Full,Storage,Workshop |
| Status | New |
| City | Hamilton |
| Senior Community Y/N | No |
| Lot Size Units | Feet |
| Property Attached Y/N | No |
| Tax Annual Amount | 22951.09 |
| Virtual Tour | https://www.5Undercliffe.ca |
| Standard Status | Active |
| Occupancy Type | Owner |
| Legal Description | LT 18,PL 566 ; HAMILTON |
Interior Features
| Interior Amenities | Auto Garage Door Remote,Bar Fridge,Central Vacuum,Floor Drain,Guest Accommodations,Storage,Water Heater Owned |
|---|---|
| Basement | Full,Walk-Out |
| Fireplace Features | Living Room,Natural Gas,Wood |
| Heat Source | Gas |
| Basement (Y/N) | No |
| Air Conditioning Y/N | Yes |
| Heating Y/N | Yes |
| Fireplace Y/N | Yes |
| Total Bedrooms | 6 |
| Elevator? | No |
| Total Baths | 6 |
| Bedrooms | 6 |
| Living Area Range | 5000 + |
Exterior Features
| Parking Features | Private |
|---|---|
| Total Parking | 4.0 |
| Garage Type | Attached |
| Foundation Details | Poured Concrete |
| Spa | No |
| Lot Size Source | MPAC |
| Waterfront Y/N | No |
| Covered Spaces | 2.0 |
Amenities
- Views
- New Construction
- Adult 55+
- Lease To Own
- No Strata Fees
- Furnished
- Primary On Main
- Air Conditioning
- Seller Finance
- Green
- Fixer Upper
- Horse
- Golf
- Fireplace
- Deck
- Garage
- Basement
- Pool
Property vs Single Family Average in L8P 3G9
Price
Taxes
In The Neighbourhood
Hamilton
$ 574,000
219 Hess Street S
Hamilton, ON L8P3P3
- Type
- Single Family
- Size
- 1,100 SqFt
- Rooms
- 3 Beds + 2 Baths
Hamilton
$ 1,299,900
247 Macnab Street S
Hamilton, ON L8P3E2
- Type
- Single Family
- Size
- 2,500 SqFt
- Rooms
- 4 Beds + 4 Baths
Hamilton
$ 650,000
163 Hess Street S
Hamilton, ON L8P3N8
- Type
- Single Family
- Size
- 700 SqFt
- Rooms
- 2 Beds + 2 Baths
Hamilton
$ 1,190,000
118 Markland Street
Hamilton, ON L8P2K1
- Type
- Single Family
- Size
- 2,000 SqFt
- Rooms
- 3 Beds + 2 Baths
Hamilton
$ 1,394,500
279 Hess Street S
Hamilton, ON L8P3P6
- Type
- Single Family
- Size
- 2,500 SqFt
- Rooms
- 4 Beds + 4 Baths
Hamilton
$ 524,900
144 Hunter Street W
Hamilton, ON L8P1R1
- Type
- Single Family
- Size
- 700 SqFt
- Rooms
- 2 Beds + 2 Baths
 Toronto Real Estate Board (TRREB); All information deemed reliable but not guaranteed. All properties are subject to prior sale, change or withdrawal. Neither listing broker(s) or information provider(s) shall be responsible for any typographical errors, misinformation, misprints and shall be held totally harmless. Listing(s) information is provided for consumer's personal, non-commercial use and may not be used for any purpose other than to identify prospective properties consumers may be interested
 All information deemed reliable but not guaranteed. All properties are subject to prior sale, change or withdrawal. Neither listing broker(s) or information provider(s) shall be responsible for any typographical errors, misinformation, misprints and shall be held totally harmless. Listing(s) information is provided for consumer's personal, non-commercial use and may not be used for any purpose other than to identify prospective properties consumers may be interested in purchasing. The data relating