

Address
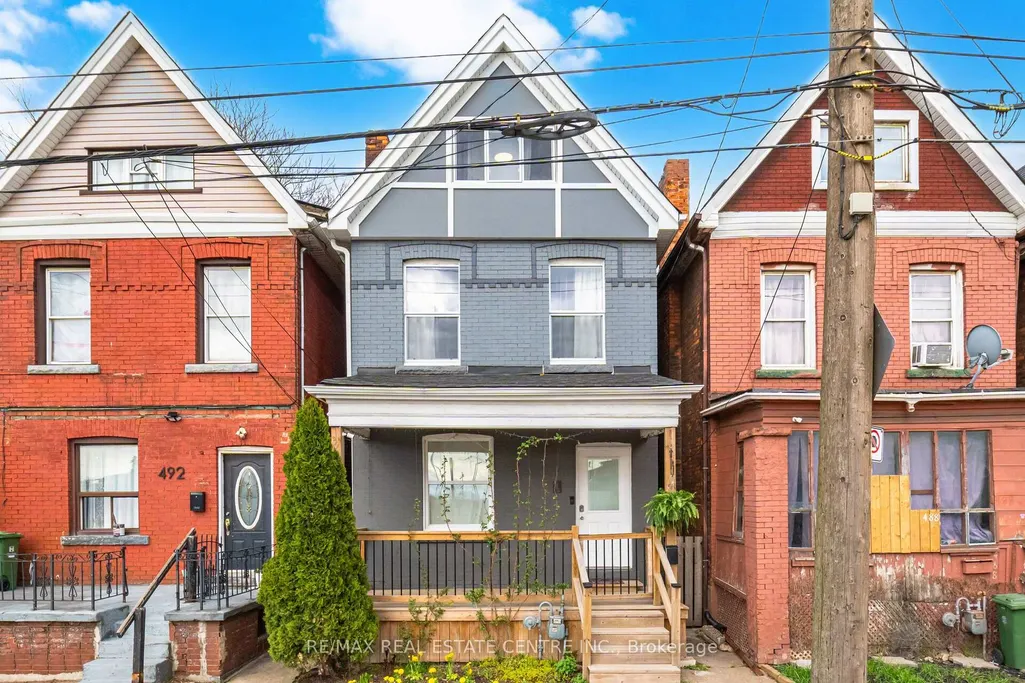
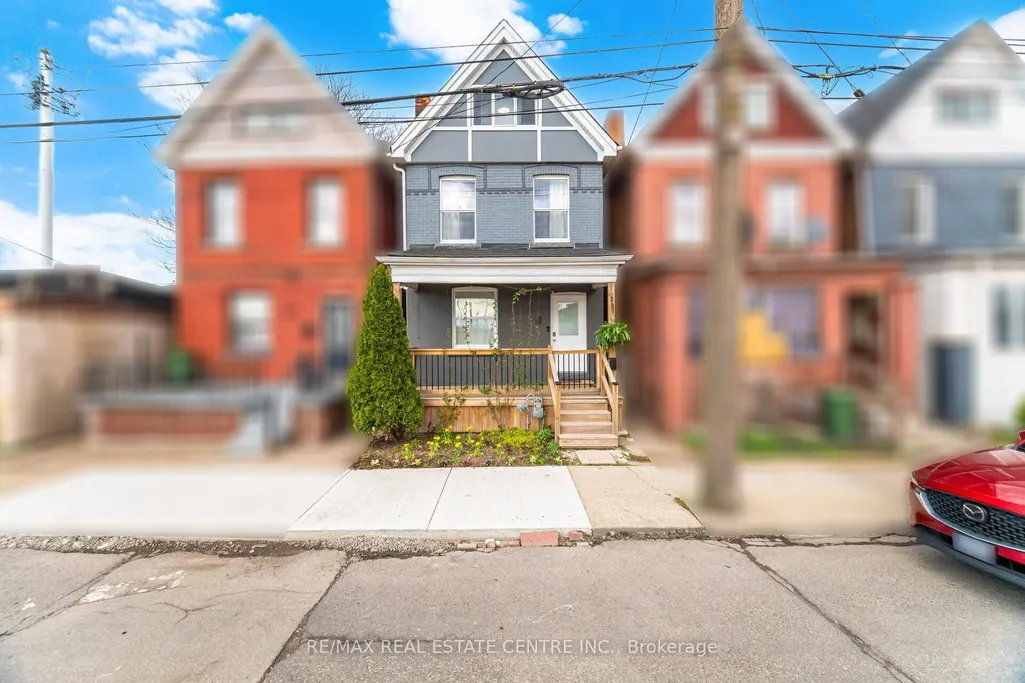
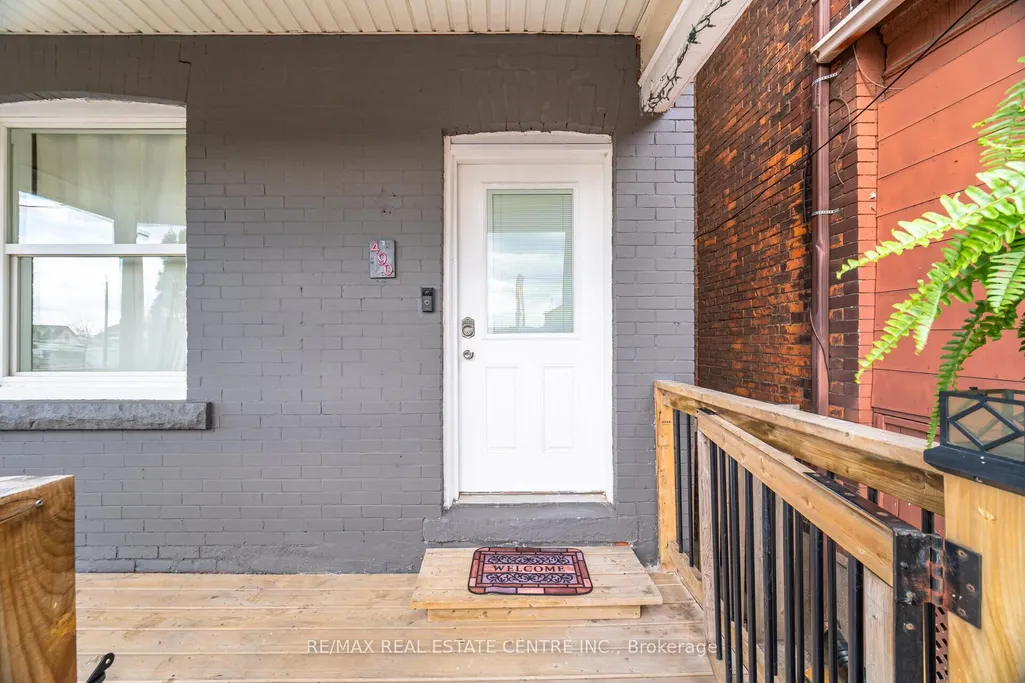
490 Wentworth Street N, Hamilton, ON
Price
$ 415,000
Property Attributes
- MLS#X13784226
- TypeSingle Family
- Listing Status New
- CityHamilton
- AreaIndustrial Sector
- NeighbourhoodIndustrial Sector
- Postal CodeL8L 5W9
- Style2 1/2 Storey
- Taxes$ 2739
- Price$ 415,000
- Bedrooms4
- Full Bathrooms2
- Half Bathrooms0
- Sqr Footage1100-1500
Data Source:
Toronto Real Estate Board (TRREB)
Property Description
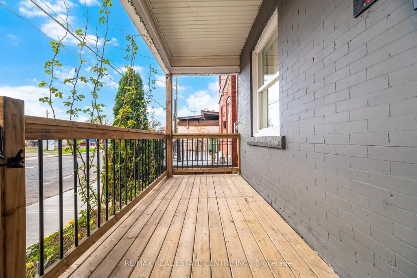
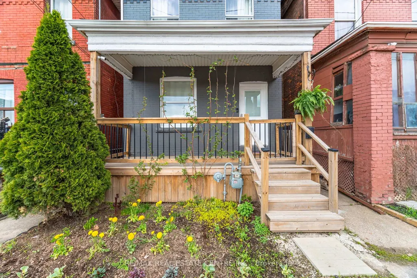
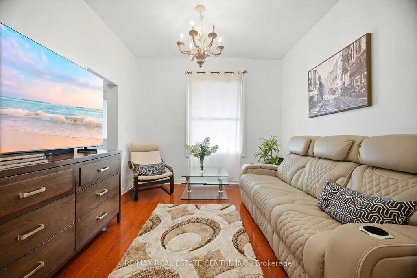
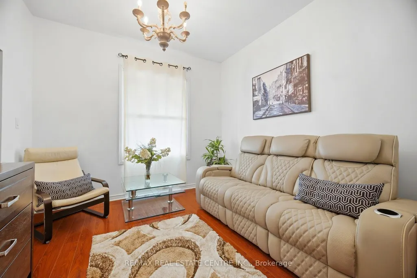
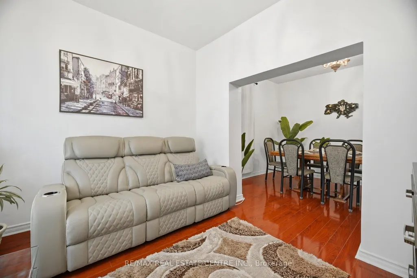
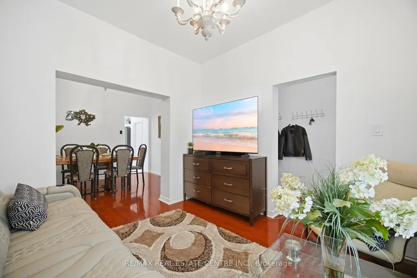
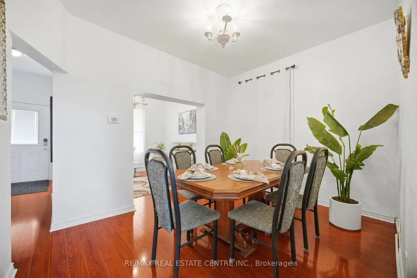
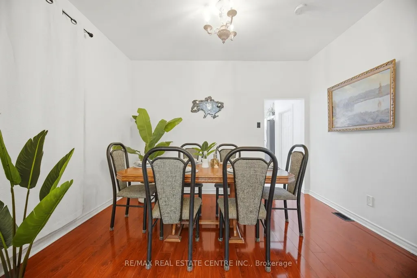
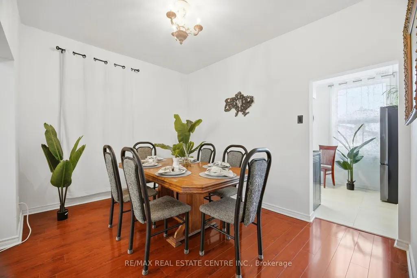
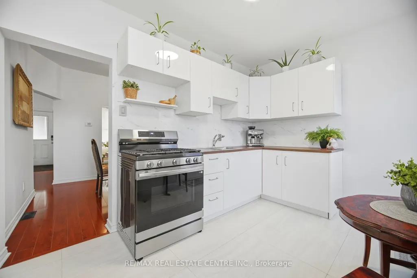
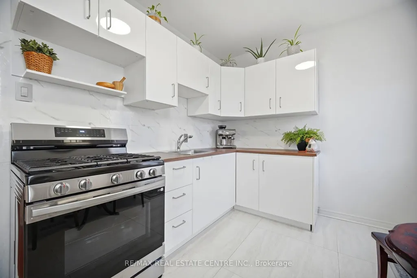
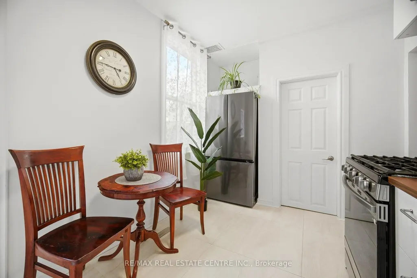
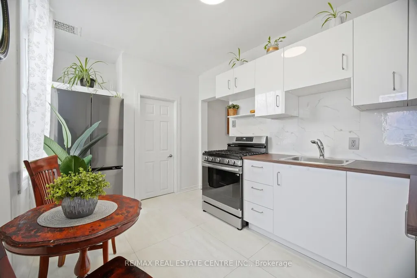
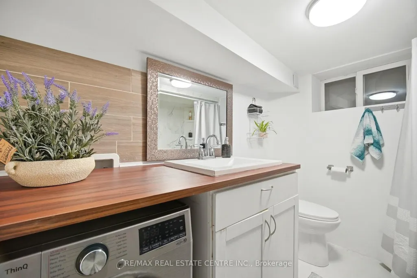
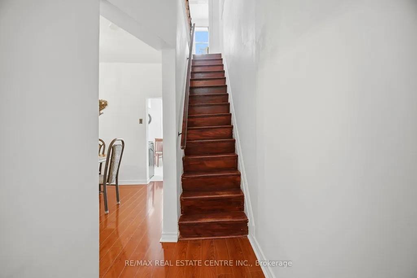
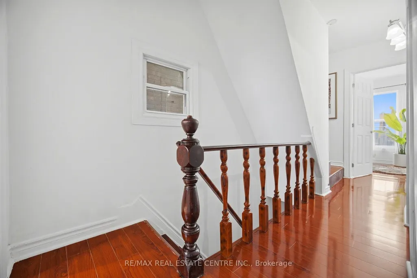
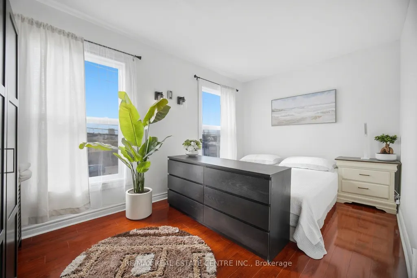
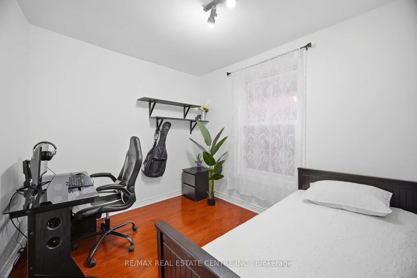
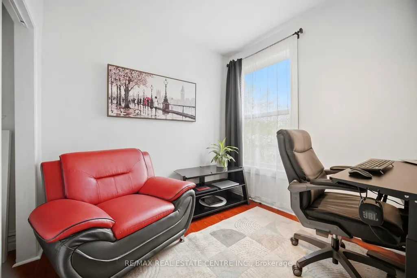
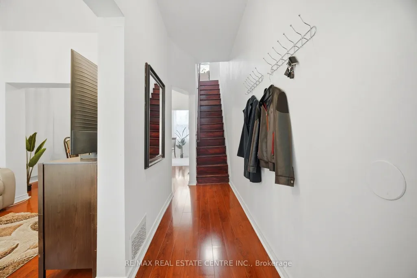
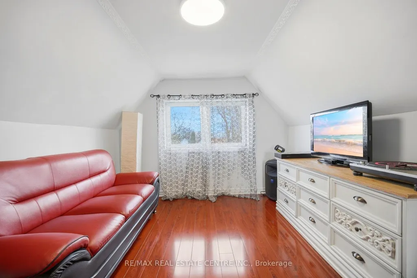
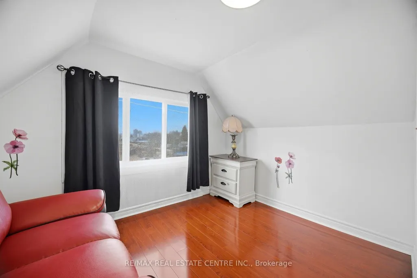
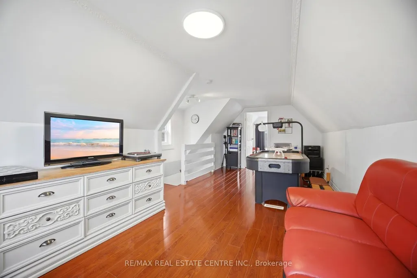
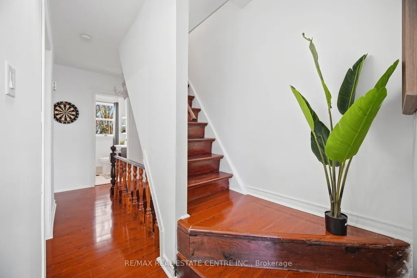
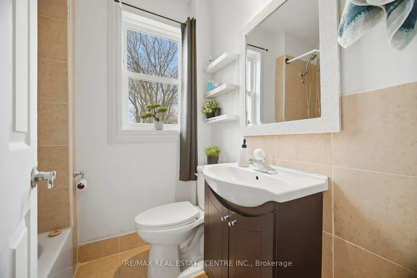
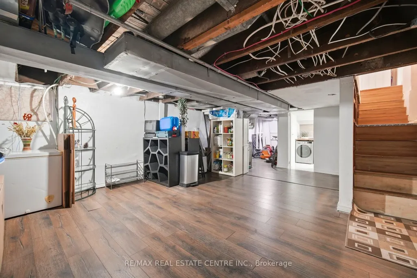
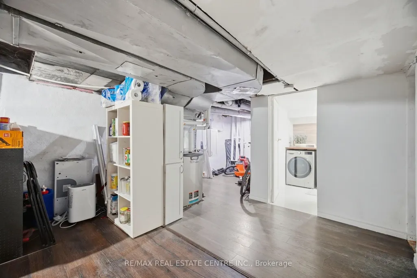
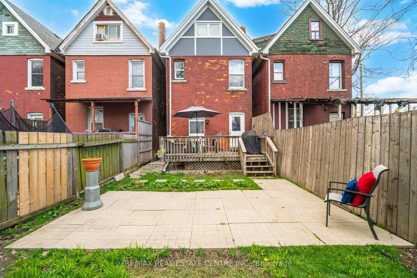
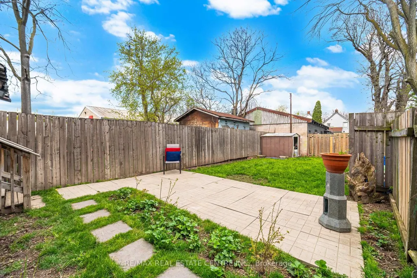
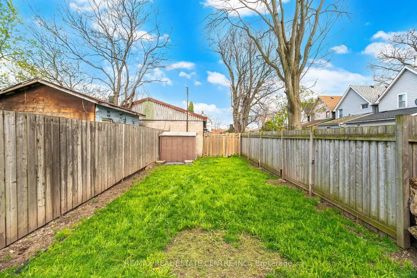
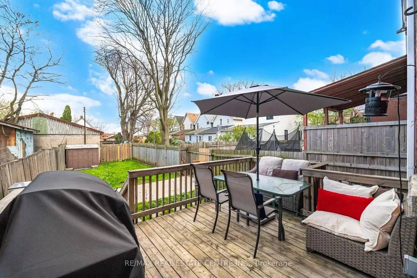
Beautifully updated and well-maintained home. 2 km from downtown, quick access to QEW and 401(approximately 10 minutes), two GO stations, a nearby bus stop, a waterfront park just 7minutes away. A small neighbourhood park is also within walking distance.1,432 sq. ft. of bright, sun-filled living space, with large windows filling the home withnatural light.2024-2025 Upgrades:- Asbestos test throughout the house - negativeNew upper exterior siding- Insulation replaced- New downspouts and eavestroughs- Sewer pipe replaced + backup valve installedNew plumbing pipes throughout, including toilets and shower setsElectrical upgraded throughoutHWT replaced with tankless systemCement walkway to backyard- Partial basement waterproofingNew flooringWater supply added to backyardElectrical outlet added to backyardGas added to kitchen; electrical outlet available for electric stove useWashing machine (2024, (ALL-IN-ONE, separate plug for dryer available if ever needed)Ducts cleaned- Cosmetic upgrades throughout, including painting and stairs restoration2026 Updates:- Brand-new kitchenNew basement washroom- 4 windows replaced (others are in good condition)New gas stoveNew refrigeratorAdditional: Roof 2020; furnace & central AC 2018.Basement includes relocated laundry, separate entrance and partially finished space with futurepotential, subject to approvals.Backyard includes shed, water supply and electrical outlet.Street parking possibility for 1 vehicle.
| Price History | |
|---|---|
| 9/15/2026 | Listed $415,000 |
General Features
| Sewer | Sewer |
|---|---|
| Cooling | Central Air |
| Roof | Asphalt Shingle |
| Architectural Style | 2 1/2 Storey |
| Pool Features | None |
| Security Features | Carbon Monoxide Detectors,Heat Detector,Smoke Detector |
| Construction Materials | Brick |
| Heater Type | Forced Air |
| Property Subtype | Detached |
| Tax Year | 2025 |
| Lot Depth | 90.0 |
| PropertyFeatures | Hospital,Fenced Yard,Library,Park,Public Transit,School |
| County | Hamilton |
| New Construction | No |
| Property Type | Residential Freehold |
| Attached Garage | No |
| Facing Direction | East |
| Garage Y/N | No |
| Status | New |
| City | Hamilton |
| Senior Community Y/N | No |
| Lot Size Units | Feet |
| Property Attached Y/N | No |
| Tax Annual Amount | 2739.76 |
| Standard Status | Active |
| Occupancy Type | Vacant |
| Legal Description | PT LT 16,SURVEY 32,AS IN VM98637,EXCEPT THE T/W THEREIN ; HAMILTON |
Interior Features
| Interior Amenities | Carpet Free,Water Heater Owned,Water Meter |
|---|---|
| Basement | Separate Entrance,Partially Finished |
| Heat Source | Gas |
| Basement (Y/N) | No |
| Air Conditioning Y/N | Yes |
| Heating Y/N | Yes |
| Fireplace Y/N | No |
| Total Bedrooms | 4 |
| Elevator? | No |
| Total Baths | 2 |
| Bedrooms | 4 |
| Living Area Range | 1100-1500 |
Exterior Features
| Total Parking | 0.0 |
|---|---|
| Garage Type | None |
| Foundation Details | Brick |
| Spa | No |
| Waterfront Y/N | No |
| Covered Spaces | 0.0 |
Amenities
- Views
- New Construction
- Adult 55+
- Lease To Own
- No Strata Fees
- Furnished
- Primary On Main
- Air Conditioning
- Seller Finance
- Green
- Fixer Upper
- Horse
- Golf
- Fireplace
- Deck
- Garage
- Basement
- Pool
Property vs Single Family Average in L8L 5W9
Price
Taxes
Visits
In The Neighbourhood
Just Listed
Hamilton
$ 574,900
80 Francis Street
Hamilton, ON L8L3V5
- Type
- Single Family
- Size
- 1,100 SqFt
- Rooms
- 4 Beds + 3 Baths
Hamilton
$ 349,000
41 Francis Street
Hamilton, ON L8L3T9
- Type
- Single Family
- Size
- 1,100 SqFt
- Rooms
- 3 Beds + 1 Baths
Hamilton
$ 324,900
38 Mars Avenue
Hamilton, ON L8L3V8
- Type
- Single Family
- Size
- 700 SqFt
- Rooms
- 2 Beds + 1 Baths
Hamilton
$ 649,900
50 Keith Street
Hamilton, ON L8L3S3
- Type
- Single Family
- Size
- 1,500 SqFt
- Rooms
- 4 Beds + 3 Baths
Hamilton
$ 379,900
19 Land Street
Hamilton, ON L8L4L1
- Type
- Single Family
- Size
- 700 SqFt
- Rooms
- 2 Beds + 1 Baths
Hamilton
$ 373,000
26 Niagara Street
Hamilton, ON L8L6A2
- Type
- Single Family
- Size
- 700 SqFt
- Rooms
- 3 Beds + 1 Baths
Hamilton
$ 499,900
126 Niagara Street
Hamilton, ON L8L6A7
- Type
- Single Family
- Size
- 1,100 SqFt
- Rooms
- 3 Beds + 2 Baths
Hamilton
$ 399,990
29 Mckinstry Street
Hamilton, ON L8L6C2
- Type
- Single Family
- Size
- 700 SqFt
- Rooms
- 3 Beds + 3 Baths
Hamilton
$ 685,000
116 Beach Road
Hamilton, ON L8L3Z9
- Type
- Single Family
- Size
- 1,500 SqFt
- Rooms
- 5 Beds + 2 Baths
Hamilton
$ 479,900
99 Shaw Street
Hamilton, ON L8L3P4
- Type
- Single Family
- Size
- 700 SqFt
- Rooms
- 3 Beds + 2 Baths
Hamilton
$ 479,900
75 Keith Street
Hamilton, ON L8L3S2
- Type
- Single Family
- Size
- 1,100 SqFt
- Rooms
- 3 Beds + 2 Baths
 Toronto Real Estate Board (TRREB); All information deemed reliable but not guaranteed. All properties are subject to prior sale, change or withdrawal. Neither listing broker(s) or information provider(s) shall be responsible for any typographical errors, misinformation, misprints and shall be held totally harmless. Listing(s) information is provided for consumer's personal, non-commercial use and may not be used for any purpose other than to identify prospective properties consumers may be interested
 All information deemed reliable but not guaranteed. All properties are subject to prior sale, change or withdrawal. Neither listing broker(s) or information provider(s) shall be responsible for any typographical errors, misinformation, misprints and shall be held totally harmless. Listing(s) information is provided for consumer's personal, non-commercial use and may not be used for any purpose other than to identify prospective properties consumers may be interested in purchasing. The data relating