

Address
1863 Shaver Road, Hamilton, ON
Price
$ 3,295,000
Property Attributes
- MLS#X13769580
- TypeSingle Family
- Listing Status New
- CityHamilton
- AreaRural Ancaster
- NeighbourhoodRural Ancaster
- Postal CodeL9G 3L1
- StyleBungalow
- Taxes$ 12360
- Price$ 3,295,000
- Bedrooms5
- Full Bathrooms4
- Half Bathrooms0
- Sqr Footage3000-3500
- Lot Size3.5 Acres
Data Source:
Toronto Real Estate Board (TRREB)
Property Description
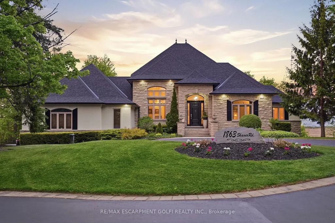
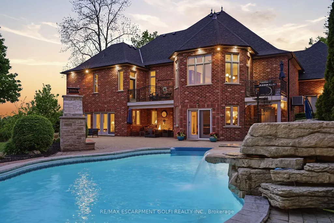
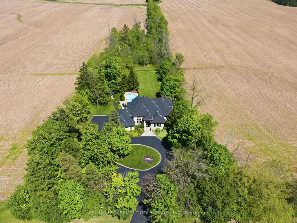
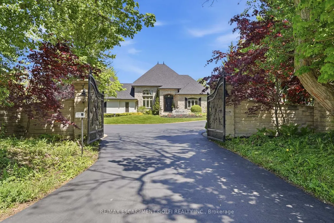
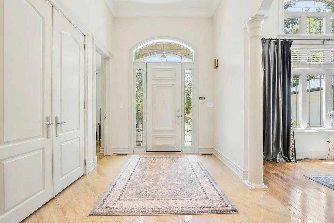
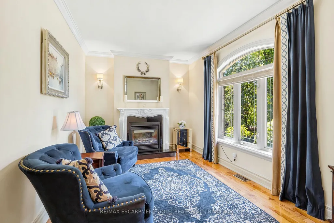
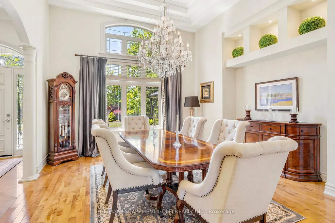
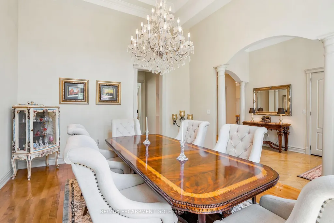
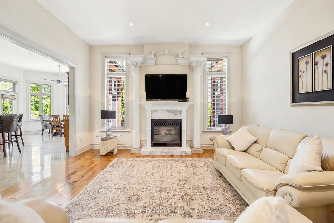
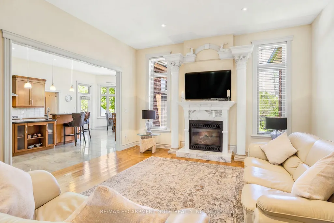
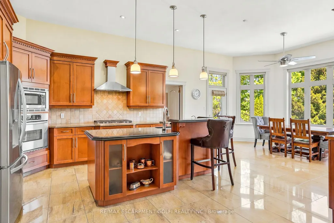
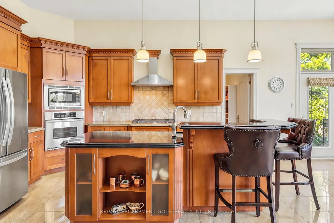
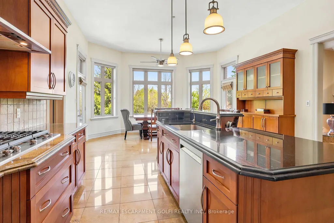
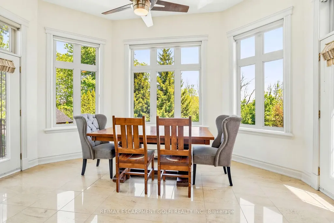
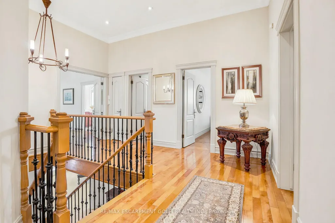
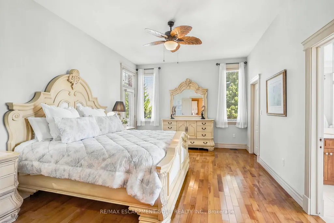
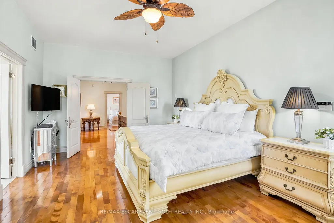
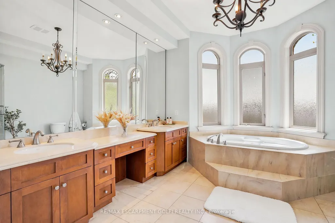
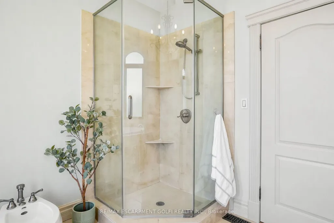
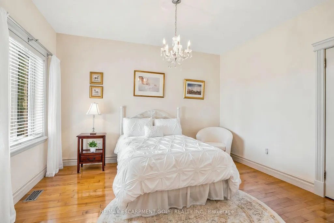
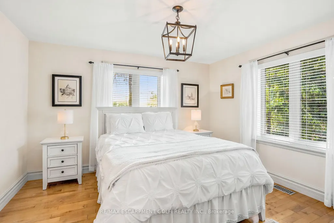
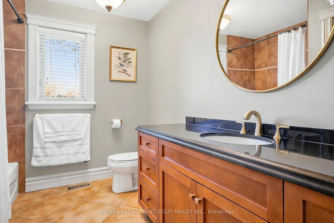
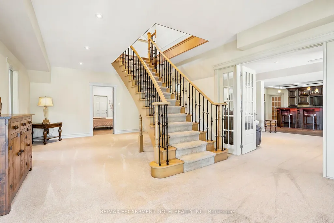
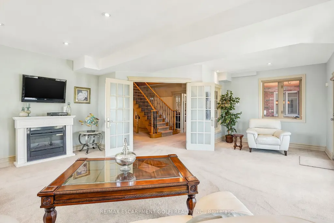
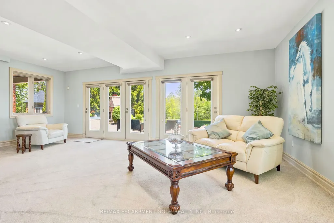
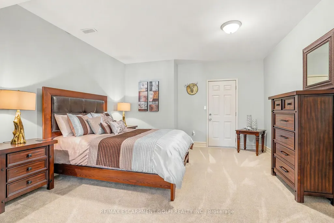
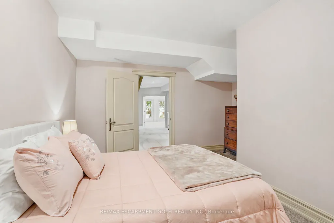
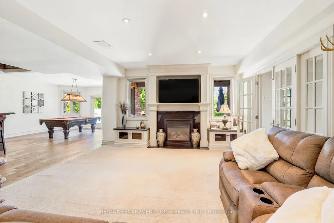
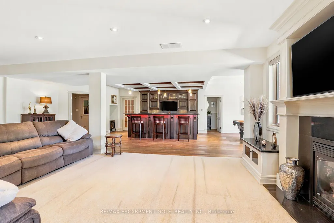
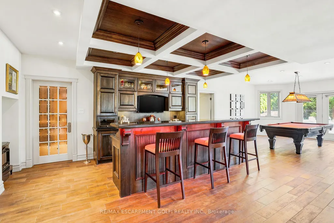
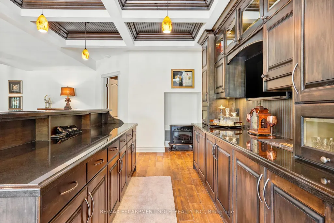
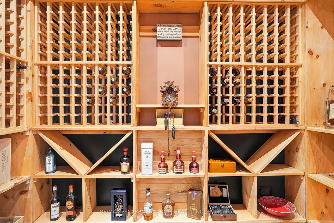
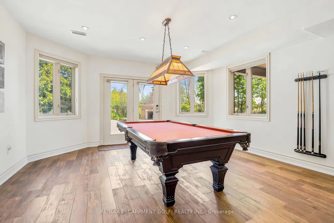
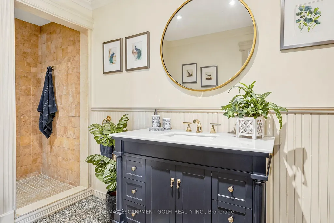
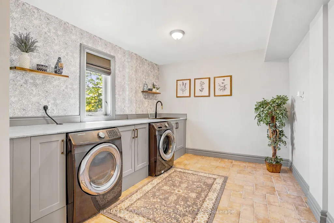
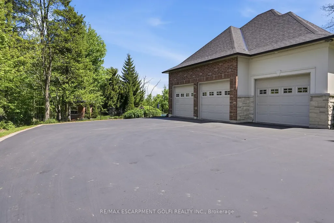
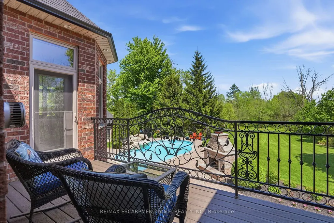
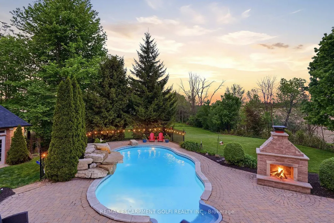
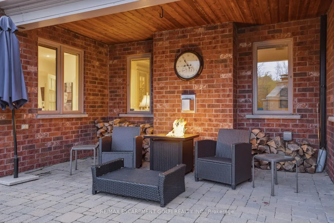
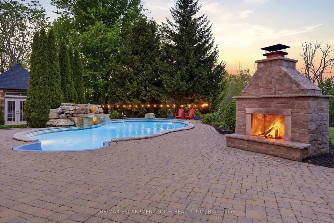
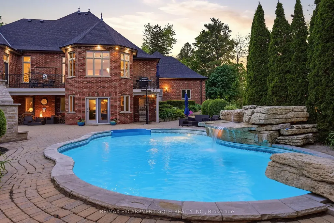
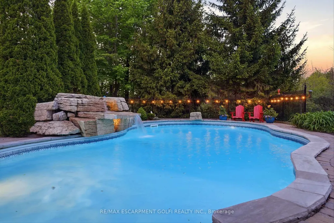
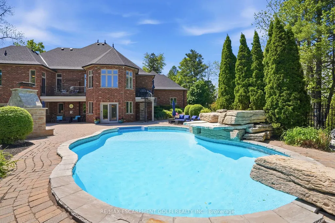
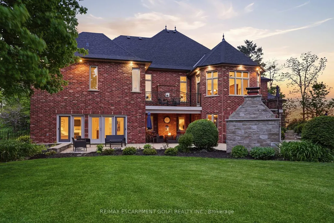
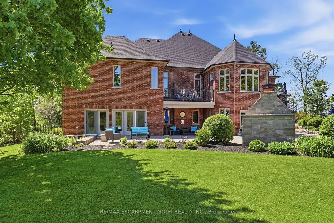
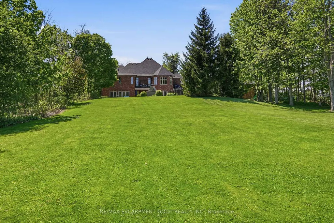
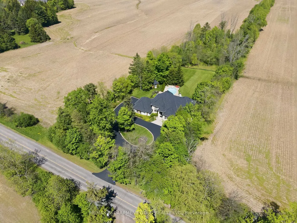
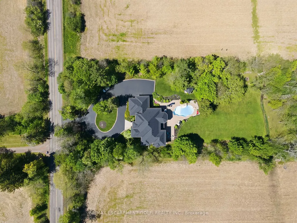
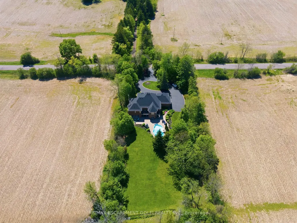
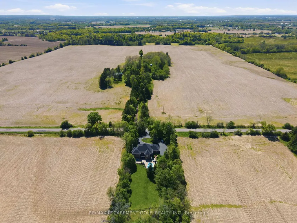
Set on rare, gated 150' x 581' rural Ancaster property, this distinguished bungalow offers an exceptional blend of privacy, luxury & convenience; a true country-style retreat w/ all city amenities that feel increasingly difficult to find. From the moment you step inside, the home carries a calm & refined presence w/ high-end finishes & generous principal rooms designed for family living & elegant entertaining. Main level unfolds w/ a welcoming foyer, den w/ fireplace & updated formal dining room that sets a polished tone for gatherings. At the heart of the home, the custom maple kitchen opens to sunlit breakfast area w/ 2 walkouts to balcony features granite countertops, island, updated appliances & walk-in pantry. The living room continues the warmth & scale w/ high ceilings, hardwood floors & fireplace. The primary suite is a true retreat, complete w/ balcony walkout, walk-in closet & 6pc ensuite. Two additional bedrooms & updated 4pc bath provide comfortable space, while the fully finished walk-out lower level provides incredible flexibility for recreation, entertaining or multi-generational living possibilities. Outdoors, the lifestyle becomes the statement: inground saltwater pool, high end outdoor fireplace, landscaped grounds, mature tree-lined views & expansive open space create a resort-like setting right at home. 3-car-attached garage & ample parking. More than 5,500 sqft of finished space, this is complete country-luxury living! See long list of upgrades/updates.
| Price History | |
|---|---|
| 9/10/2026 | Listed $3,295,000 |
General Features
| Sewer | Septic |
|---|---|
| Cooling | Central Air |
| Roof | Asphalt Shingle |
| Architectural Style | Bungalow |
| Pool Features | Inground |
| Security Features | Carbon Monoxide Detectors,Smoke Detector |
| Construction Materials | Brick,Stone |
| View | Clear,Trees/Woods |
| Heater Type | Forced Air |
| Parking Spaces | 16 |
| Topography | Flat |
| Property Subtype | Detached |
| Tax Year | 2025 |
| Lot Depth | 581.0 |
| PropertyFeatures | Clear View,Golf,Level,School Bus Route,Wooded/Treed |
| County | Hamilton |
| New Construction | No |
| Property Type | Residential Freehold |
| Attached Garage | No |
| Facing Direction | East |
| Garage Y/N | Yes |
| Other Structures | Shed |
| Status | New |
| City | Hamilton |
| Senior Community Y/N | No |
| Lot Size Units | Feet |
| Property Attached Y/N | No |
| Tax Annual Amount | 12360.4 |
| Virtual Tour | https://www.youtube.com/watch?v=O9bVt4s8Vv0 |
| Standard Status | Active |
| Occupancy Type | Owner |
| Legal Description | PT LT 37,CON 6 ANCASTER,AS IN VM201459; CITY OF HAMILTON |
Interior Features
| Interior Amenities | Auto Garage Door Remote,Built-In Oven,Central Vacuum,Countertop Range,In-Law Capability,Primary Bedroom - Main Floor,Propane Tank,Storage,Water Heater,Water Purifier,Water Treatment |
|---|---|
| Basement | Finished with Walk-Out,Full,Separate Entrance |
| Fireplace Features | Propane |
| Heat Source | Propane |
| Basement (Y/N) | No |
| Air Conditioning Y/N | Yes |
| Heating Y/N | Yes |
| Fireplace Y/N | Yes |
| Total Bedrooms | 5 |
| Elevator? | No |
| Total Baths | 4 |
| Bedrooms | 3+2 |
| Living Area Range | 3000-3500 |
Exterior Features
| Exterior Amenities | Landscape Lighting,Landscaped,Patio,Paved Yard,Privacy,Porch |
|---|---|
| Parking Features | Circular Drive,Inside Entry,RV/Truck |
| Total Parking | 19.0 |
| Garage Type | Attached |
| Foundation Details | Poured Concrete |
| Spa | No |
| Lot Size Source | MPAC |
| Waterfront Y/N | No |
| Covered Spaces | 3.0 |
Amenities
- Views
- New Construction
- Adult 55+
- Lease To Own
- No Strata Fees
- Furnished
- Primary On Main
- Air Conditioning
- Seller Finance
- Green
- Fixer Upper
- Horse
- Golf
- Fireplace
- Deck
- Garage
- Basement
- Pool
Property vs Single Family Average in L9G 3L1
Price
Taxes
Visits
In The Neighbourhood
Just Listed
Hamilton
$ 1,295,000
961 Lower Lions Club Road
Hamilton, ON L9H5E3
- Type
- Single Family
- Size
- 1,100 SqFt
- Rooms
- 2 Beds + 2 Baths
Hamilton
$ 949,999
1853 Governors Road
Hamilton, ON L9H5E3
- Type
- Single Family
- Size
- 1,500 SqFt
- Rooms
- 4 Beds + 2 Baths
Hamilton
$ 1,099,000
2030 Governors Road
Hamilton, ON L0R1J0
- Type
- Single Family
- Size
- 2,000 SqFt
- Rooms
- 4 Beds + 3 Baths
Hamilton
$ 1,449,000
1548 Mineral Springs Road
Hamilton, ON L9H5E3
- Type
- Single Family
- Size
- 2,000 SqFt
- Rooms
- 4 Beds + 3 Baths
Hamilton
$ 2,099,000
1095 Mineral Springs Road
Hamilton, ON L9H5E3
- Type
- Single Family
- Size
- 2,500 SqFt
- Rooms
- 4 Beds + 5 Baths
Hamilton
$ 1,998,000
348 Shaver Road
Hamilton, ON L9G4K5
- Type
- Single Family
- Size
- 3,000 SqFt
- Rooms
- 4 Beds + 4 Baths
Hamilton
$ 1,999,900
3276 Governors Road
Hamilton, ON L0R1T0
- Type
- Single Family
- Size
- 3,000 SqFt
- Rooms
- 5 Beds + 3 Baths
Hamilton
$ 2,495,000
345 Jerseyville Road W
Hamilton, ON L9G5C3
- Type
- Single Family
- Size
- 3,500 SqFt
- Rooms
- 4 Beds + 3 Baths
Hamilton
$ 1,999,777
867-855 Jerseyville Road W
Hamilton, ON L0R1R0
- Type
- Single Family
- Size
- 1,100 SqFt
- Rooms
- 7 Beds + 4 Baths
Hamilton
$ 2,499,900
994 Courtland Drive
Hamilton, ON L9G3L1
- Type
- Single Family
- Size
- 3,000 SqFt
- Rooms
- 4 Beds + 5 Baths
Hamilton
$ 1,999,900
1097 Mineral Springs Road
Hamilton, ON L9H5E3
- Type
- Single Family
- Size
- 3,000 SqFt
- Rooms
- 4 Beds + 3 Baths
Hamilton
$ 89,000
2490 Governors Road # B34
Hamilton, ON L0R1T0
- Type
- Single Family
- Size
- 700 SqFt
- Rooms
- 2 Beds + 1 Baths
 Toronto Real Estate Board (TRREB); All information deemed reliable but not guaranteed. All properties are subject to prior sale, change or withdrawal. Neither listing broker(s) or information provider(s) shall be responsible for any typographical errors, misinformation, misprints and shall be held totally harmless. Listing(s) information is provided for consumer's personal, non-commercial use and may not be used for any purpose other than to identify prospective properties consumers may be interested
 All information deemed reliable but not guaranteed. All properties are subject to prior sale, change or withdrawal. Neither listing broker(s) or information provider(s) shall be responsible for any typographical errors, misinformation, misprints and shall be held totally harmless. Listing(s) information is provided for consumer's personal, non-commercial use and may not be used for any purpose other than to identify prospective properties consumers may be interested in purchasing. The data relating