

Address
139 Dalewood Avenue, Hamilton, ON
Price
$ 669,900
Property Attributes
- MLS#X13725488
- TypeSingle Family
- Listing Status New
- CityHamilton
- AreaAinslie Wood
- NeighbourhoodAinslie Wood
- Postal CodeL8S 1Z3
- Style1 1/2 Storey
- Taxes$ 6036
- Price$ 669,900
- Bedrooms6
- Full Bathrooms2
- Half Bathrooms0
- Sqr Footage1100-1500
Data Source:
Toronto Real Estate Board (TRREB)
Property Description
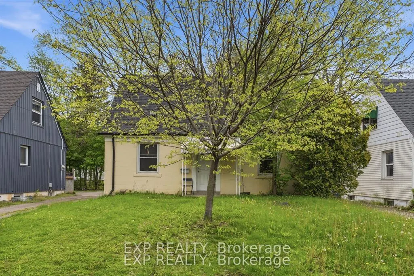
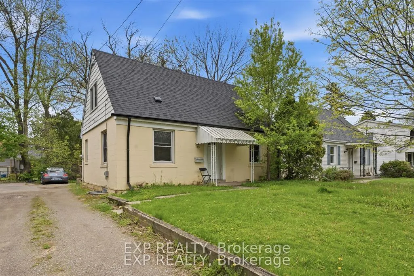
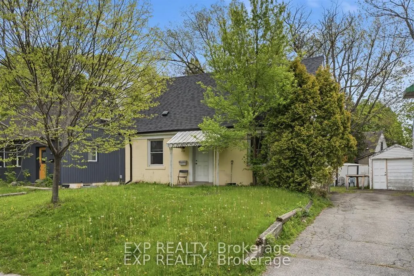
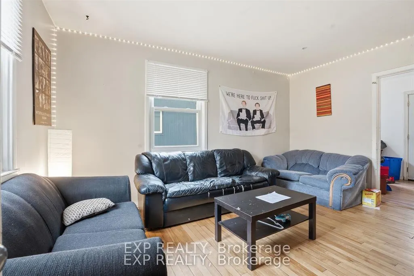
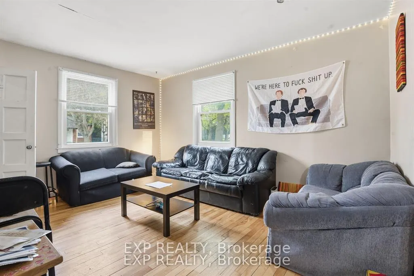
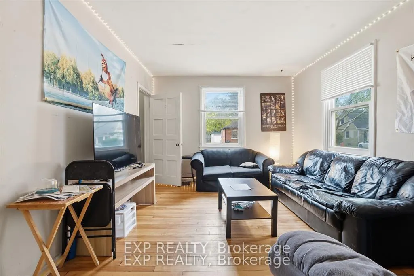
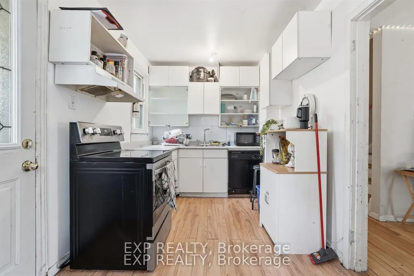
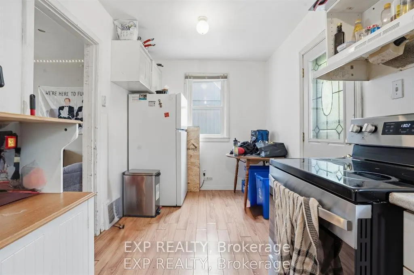
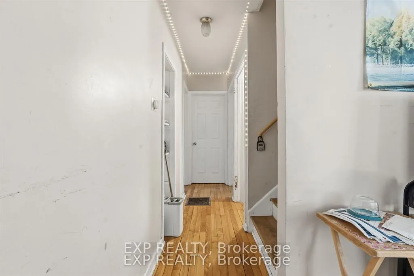
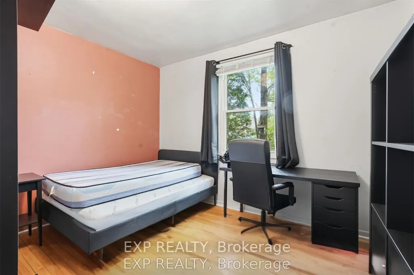
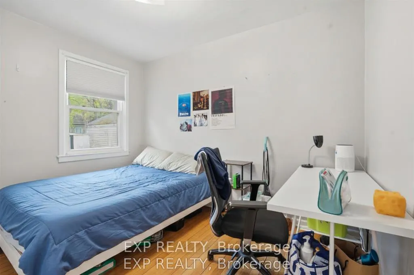
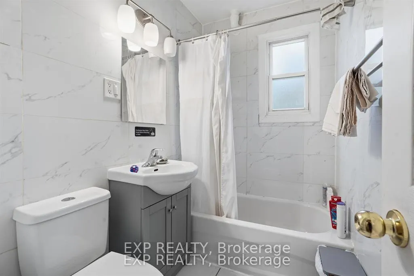
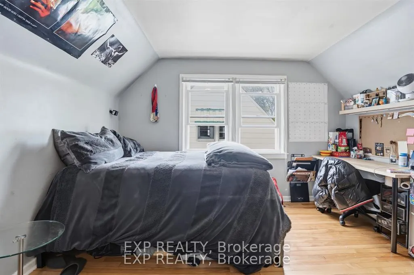
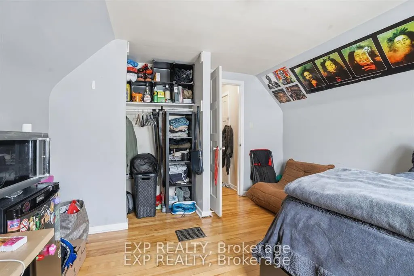
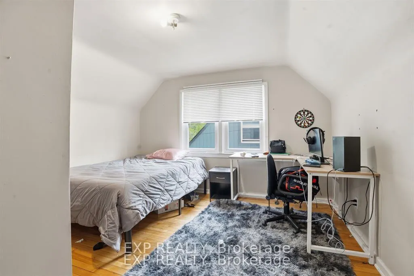
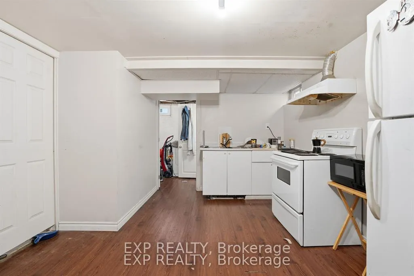
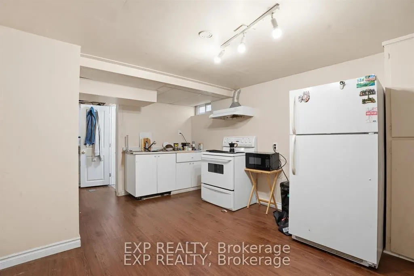
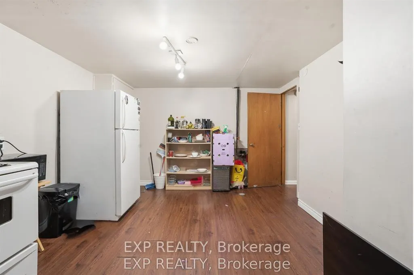
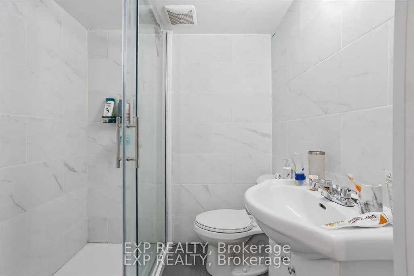
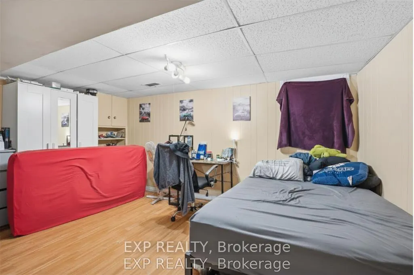
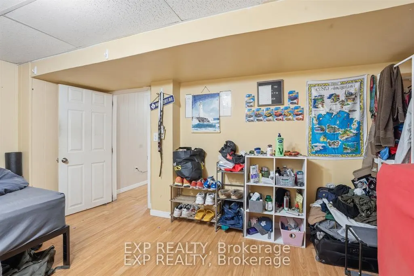
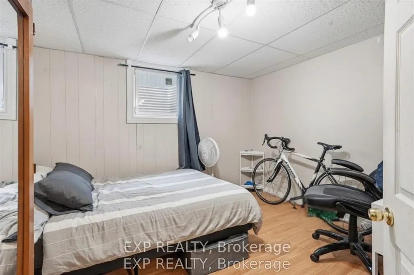
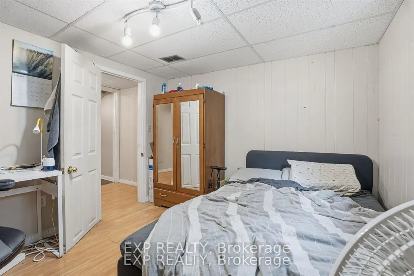
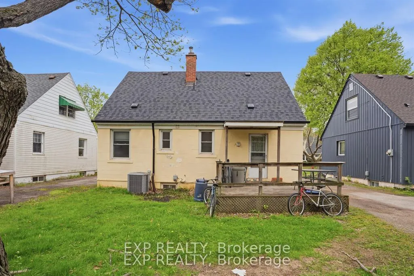
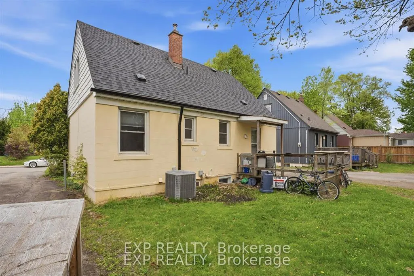
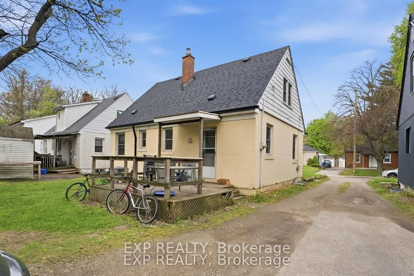
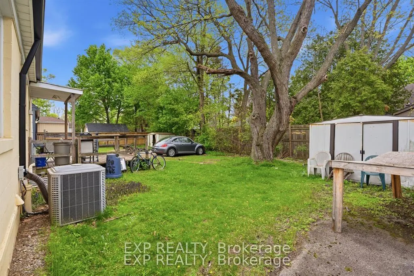
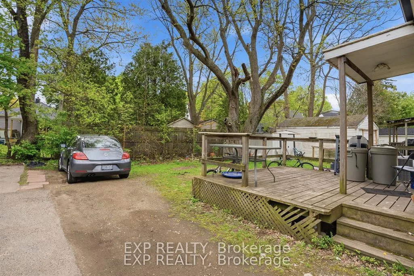
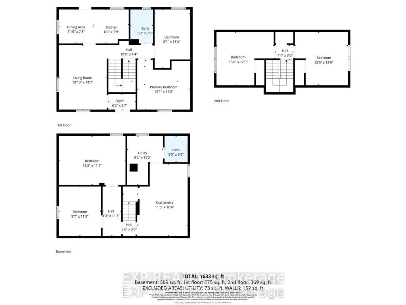
*Current tenant on Month to Month* Welcome to 139 Dalewood Avenue, a beautiful, meticulously maintained home situated just an easy 10-minute walk to McMaster University. If you are a parent looking for the perfect, safe, and premium location for your son or daughter while theycomplete their studies-or a savvy investor looking to add a high-yield asset to your portfolio in Hamilton's most resilient rental market-this is theproperty you have been waiting for. Inside, the home offers a bright and functional layout updated vinyl windows that flood the rooms withnatural light, and a roof that was fully replaced in July 2019 for years of maintenance-free living. The finished basement features durablelaminate flooring and excellent ceiling height, two spacious rooms equipped with proper egress windows. Located just steps from the McMastercampus, Westdale Village, transit, and amenities, this property offers unparalleled peace of mind for parents and a guaranteed draw for top-tiertenants. Don't miss this rare West End gem!
| Price History | |
|---|---|
| 8/29/2026 | Listed $669,900 |
General Features
| Sewer | Sewer |
|---|---|
| Cooling | Central Air |
| Roof | Asphalt Shingle |
| Architectural Style | 1 1/2 Storey |
| Pool Features | None |
| Construction Materials | Brick |
| Heater Type | Forced Air |
| Parking Spaces | 1 |
| Property Subtype | Detached |
| Tax Year | 2025 |
| Lot Depth | 81.75 |
| County | Hamilton |
| New Construction | No |
| Property Type | Residential Freehold |
| Attached Garage | No |
| Facing Direction | East |
| Garage Y/N | No |
| Status | New |
| City | Hamilton |
| Senior Community Y/N | No |
| Lot Size Units | Feet |
| Property Attached Y/N | No |
| Tax Annual Amount | 6036.0 |
| Standard Status | Active |
| Occupancy Type | Tenant |
| Legal Description | LT 79,PL 767 ; S/T INTEREST(S) IN VM162558 ; HAMILTON |
Interior Features
| Interior Amenities | Water Heater Owned |
|---|---|
| Basement | Finished |
| Heat Source | Gas |
| Basement (Y/N) | No |
| Air Conditioning Y/N | Yes |
| Heating Y/N | Yes |
| Fireplace Y/N | Yes |
| Total Bedrooms | 6 |
| Elevator? | No |
| Total Baths | 2 |
| Bedrooms | 4+2 |
| Living Area Range | 1100-1500 |
Exterior Features
| Total Parking | 1.0 |
|---|---|
| Garage Type | None |
| Foundation Details | Concrete Block |
| Spa | No |
| Lot Size Source | MPAC |
| Waterfront Y/N | No |
| Covered Spaces | 0.0 |
Amenities
- Views
- New Construction
- Adult 55+
- Lease To Own
- No Strata Fees
- Furnished
- Primary On Main
- Air Conditioning
- Seller Finance
- Green
- Fixer Upper
- Horse
- Golf
- Fireplace
- Deck
- Garage
- Basement
- Pool
Property vs Single Family Average in L8S 1Z3
Price
Taxes
Visits
In The Neighbourhood
Just Listed
Hamilton
$ 750,000
105 Emerson Street
Hamilton, ON L8S2X5
- Type
- Single Family
- Size
- 1,100 SqFt
- Rooms
- 6 Beds + 3 Baths
Hamilton
$ 749,900
1999 Main Street W
Hamilton, ON L8S1J2
- Type
- Single Family
- Size
- 700 SqFt
- Rooms
- 2 Beds + 1 Baths
Hamilton
$ 790,000
29 Thorndale Street S
Hamilton, ON L8S3A7
- Type
- Single Family
- Size
- 700 SqFt
- Rooms
- 6 Beds + 2 Baths
Hamilton
$ 780,000
127 Whitney Avenue
Hamilton, ON L8S2G6
- Type
- Single Family
- Size
- 700 SqFt
- Rooms
- 5 Beds + 2 Baths
Hamilton
$ 669,999
304 Whitney Avenue
Hamilton, ON L8S2H2
- Type
- Single Family
- Size
- 1,100 SqFt
- Rooms
- 4 Beds + 2 Baths
Hamilton
$ 649,900
65 Holmes Avenue
Hamilton, ON L8S2K8
- Type
- Single Family
- Size
- 1,100 SqFt
- Rooms
- 6 Beds + 2 Baths
Hamilton
$ 499,900
125 Broadway Avenue
Hamilton, ON L8S2W2
- Type
- Single Family
- Size
- 700 SqFt
- Rooms
- 5 Beds + 3 Baths
Hamilton
$ 775,000
16 Kingsmount Street
Hamilton, ON L8S3L3
- Type
- Single Family
- Size
- 700 SqFt
- Rooms
- 6 Beds + 2 Baths
Hamilton
$ 685,000
68 Harold Court
Hamilton, ON L8S2R9
- Type
- Single Family
- Size
- 2,000 SqFt
- Rooms
- 10 Beds + 3 Baths
Hamilton
$ 769,800
82 Whitney Avenue
Hamilton, ON L8S2G5
- Type
- Single Family
- Size
- 1,100 SqFt
- Rooms
- 7 Beds + 2 Baths
Hamilton
$ 799,900
37 Radford Street
Hamilton, ON L8S3E5
- Type
- Single Family
- Size
- 700 SqFt
- Rooms
- 7 Beds + 2 Baths
Hamilton
$ 679,900
47 Broadway Avenue
Hamilton, ON L8S2V6
- Type
- Single Family
- Size
- 1,100 SqFt
- Rooms
- 5 Beds + 2 Baths
 Toronto Real Estate Board (TRREB); All information deemed reliable but not guaranteed. All properties are subject to prior sale, change or withdrawal. Neither listing broker(s) or information provider(s) shall be responsible for any typographical errors, misinformation, misprints and shall be held totally harmless. Listing(s) information is provided for consumer's personal, non-commercial use and may not be used for any purpose other than to identify prospective properties consumers may be interested
 All information deemed reliable but not guaranteed. All properties are subject to prior sale, change or withdrawal. Neither listing broker(s) or information provider(s) shall be responsible for any typographical errors, misinformation, misprints and shall be held totally harmless. Listing(s) information is provided for consumer's personal, non-commercial use and may not be used for any purpose other than to identify prospective properties consumers may be interested in purchasing. The data relating