

Address
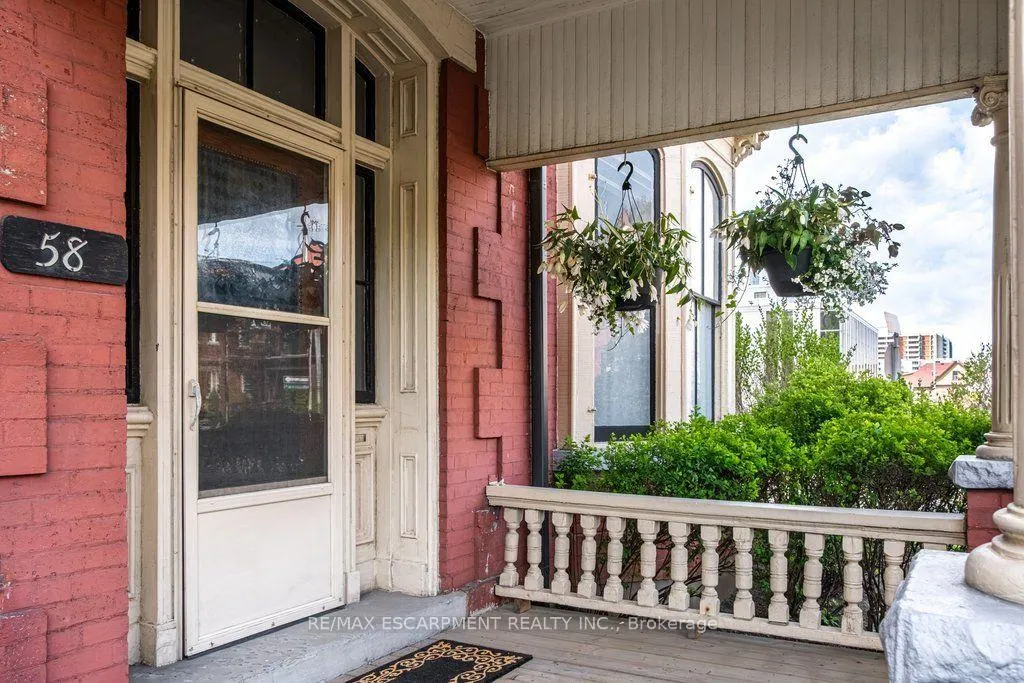
58 Wellington Street S, Hamilton, ON
Price
$ 1,149,000
Property Attributes
- MLS#X13692866
- TypeSingle Family
- Listing Status New
- CityHamilton
- AreaCorktown
- NeighbourhoodCorktown
- Postal CodeL8N 2R1
- Style2 1/2 Storey
- Taxes$ 6214
- Price$ 1,149,000
- Bedrooms5
- Full Bathrooms2
- Half Bathrooms0
- Sqr Footage3500-5000
- Lot Size0.25 Acres
Data Source:
Toronto Real Estate Board (TRREB)
Property Description
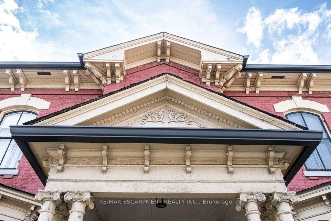
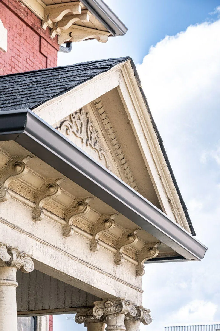
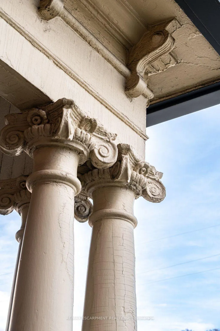
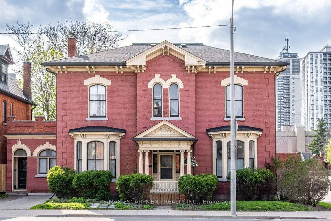
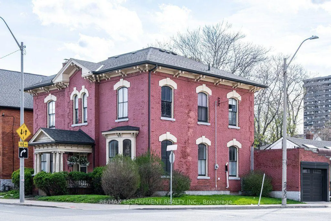
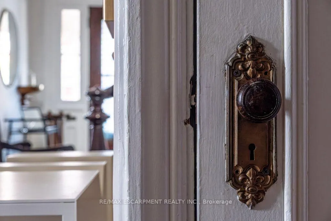
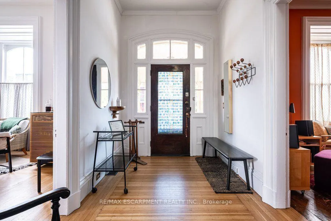
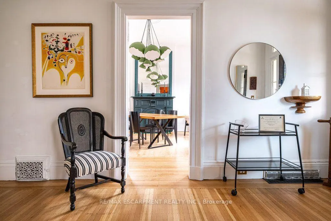
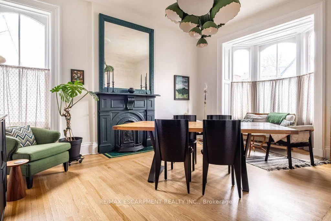
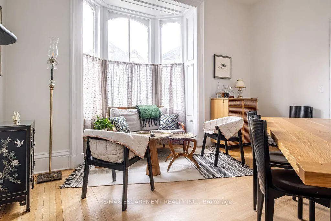
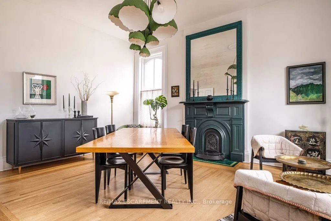
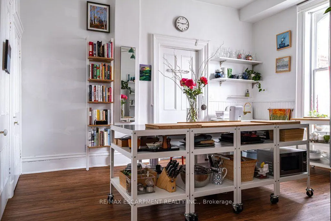
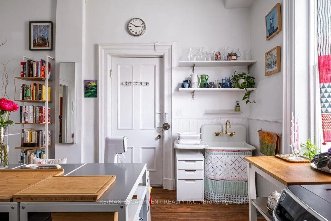
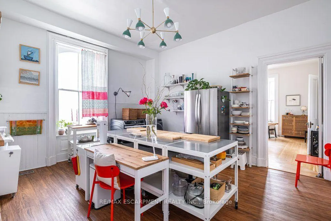
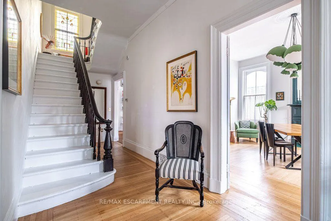
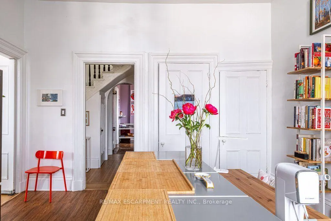
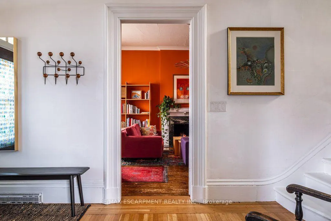
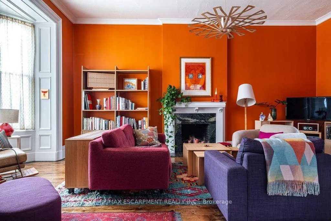
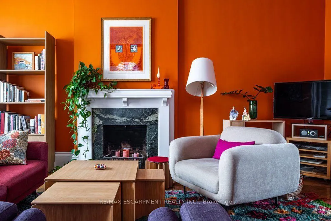
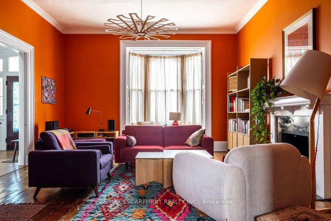
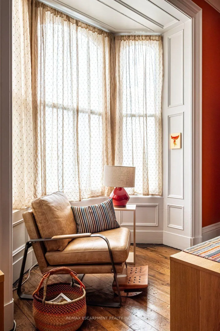
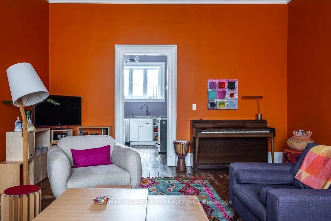
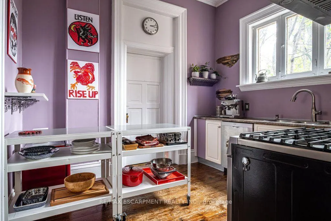
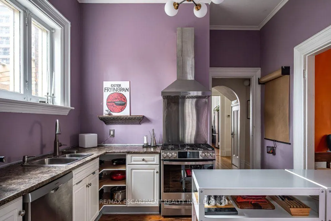
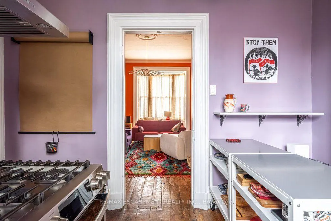
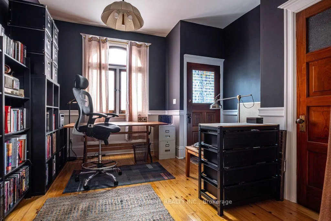
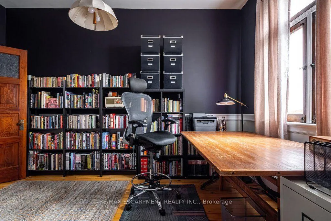
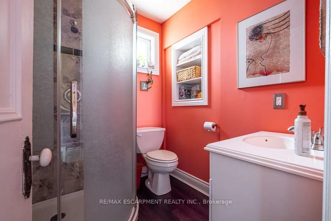
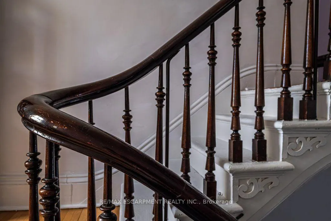
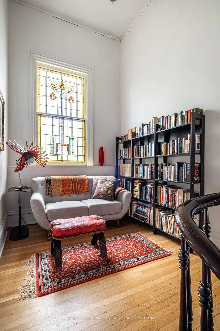
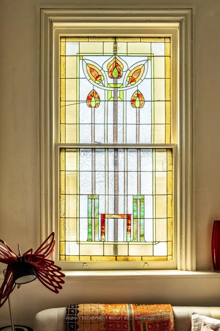
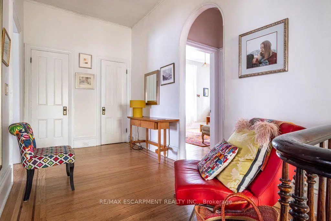
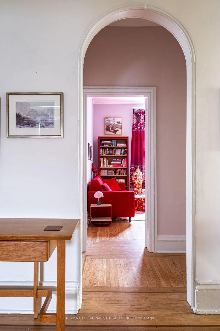
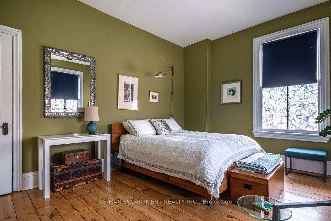
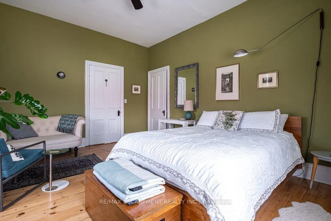
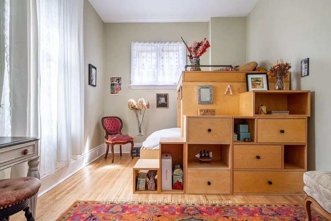
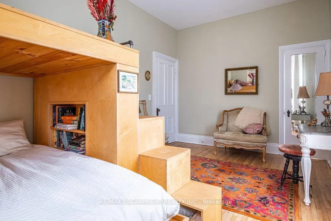
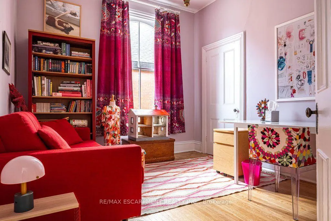
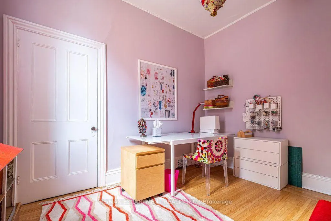
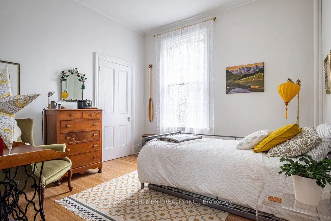
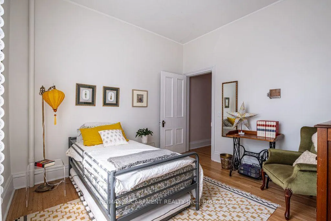
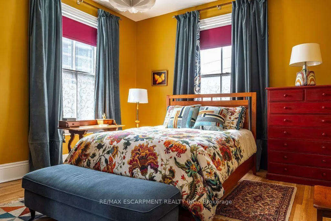
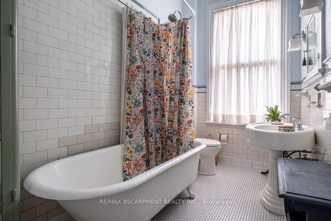
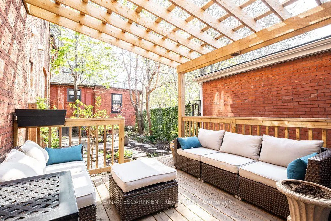
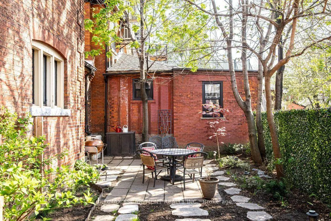
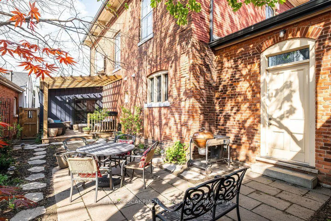
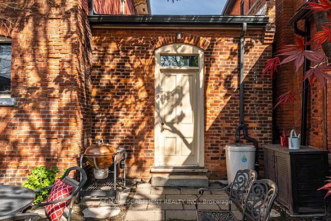
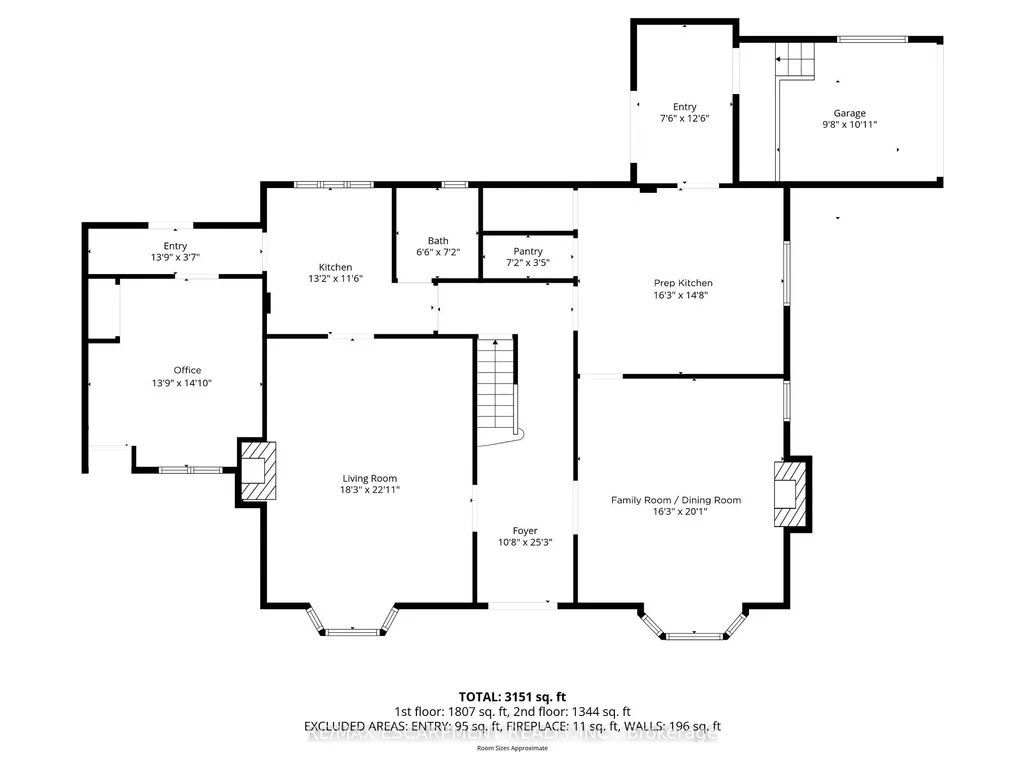
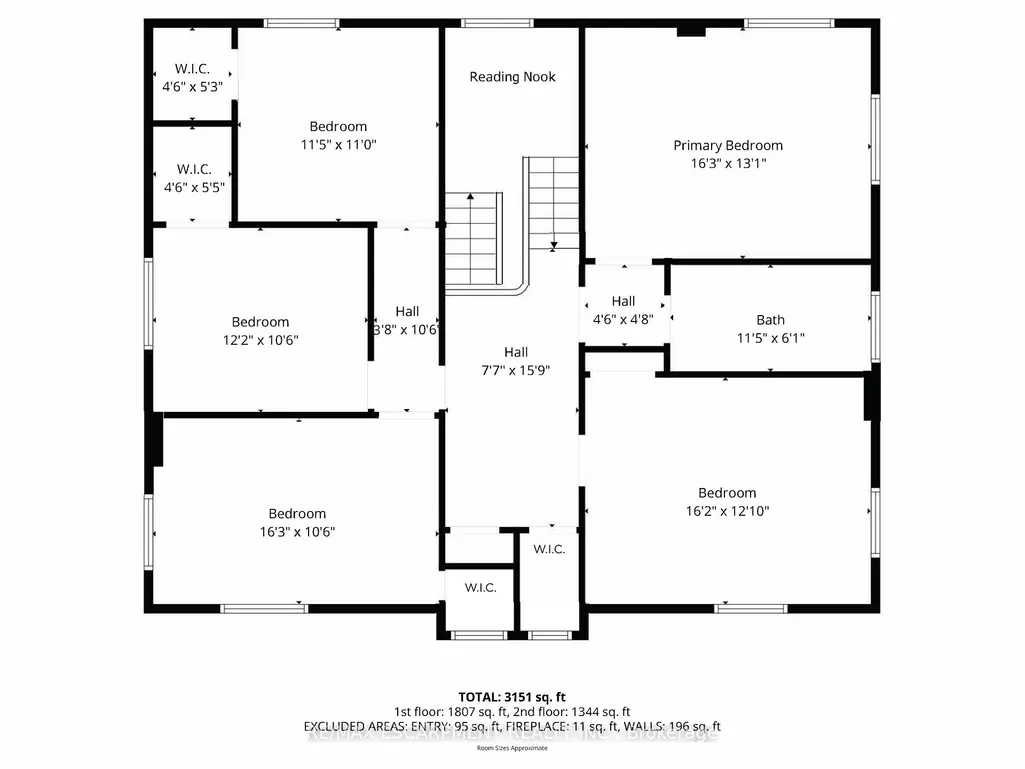
Welcome to 58 Wellington Street S, one of Hamilton's most beautifully restored historic homes. Offering 3,522 square feet. of thoughtfullyupdated living space, this exceptional 2.5-storey circa 1860 Italianate brick residence blends timeless elegance with modern comfort in the heartof the city. Winner of Hamilton's 2025 Heritage Property Conservation Award, this is a home where every room tells a story. Original stainedglass filters natural light into a majestic hall leading to beautifully proportioned, stylishly redesigned rooms. Restored plaster walls and refinishedhardwood floors throughout complement soaring 11-foot ceilings in the main floor living and entertaining spaces. Five bright, comfortablebedrooms generously accommodate family and guests and an office extension with separate entrance provides work-from-home flexibility.Updated plumbing, electrical and HVAC with heat pump and central air bring everyday comfort, while a walk-in pantry, walk-in closets, attachedgarage, mudroom, and dual kitchen spaces offer versatility and convenience rarely found in homes of this era. The unfinished attic, boasting 9-foot ceilings, adds another 1,400 square feet of potential living space, home office, studio or retreat. Outside, the private, leafy courtyard andpergola create a peaceful oasis within friendly historic Corktown. Ideally located just steps to a recreation centre, independent grocery, schools,parks, escarpment trails, and International Village restaurants and boutiques. This spectacular home is within walking distance to both GOStations, the future LRT line, James Street North, King William's renowned restaurant row, Augusta Street and countless downtown amenities.Quick access to major highways makes for effortless commuting to Niagara, Kitchener/Waterloo/Guelph, and the GTA. This is a rare opportunityto own an award-winning landmark home in one of Hamilton's most vibrant and connected neighbourhoods. RSA.
| Price History | |
|---|---|
| 8/19/2026 | Listed $1,149,000 |
General Features
| Sewer | Sewer |
|---|---|
| Cooling | Central Air |
| Roof | Asphalt Shingle |
| Architectural Style | 2 1/2 Storey |
| Pool Features | None |
| Security Features | Carbon Monoxide Detectors,Smoke Detector |
| Construction Materials | Brick |
| View | City |
| Heater Type | Forced Air |
| Parking Spaces | 1 |
| Topography | Dry,Flat |
| Property Subtype | Detached |
| Tax Year | 2026 |
| Lot Depth | 63.0 |
| PropertyFeatures | Library,Park,Place Of Worship,Public Transit,Rec./Commun.Centre,School |
| County | Hamilton |
| New Construction | No |
| Property Type | Residential Freehold |
| Attached Garage | No |
| Facing Direction | West |
| Garage Y/N | Yes |
| Status | New |
| City | Hamilton |
| Senior Community Y/N | No |
| Lot Size Units | Feet |
| Property Attached Y/N | No |
| Tax Annual Amount | 6214.0 |
| Standard Status | Active |
| Occupancy Type | Owner |
| Legal Description | PT LT 17 PL 48 S/S JACKSON ST AS IN CD111739; CITY OF HAMILTON |
Interior Features
| Interior Amenities | In-Law Capability |
|---|---|
| Basement | Partial Basement,Unfinished |
| Fireplace Features | Family Room,Living Room,Wood |
| Heat Source | Gas |
| Basement (Y/N) | No |
| Air Conditioning Y/N | Yes |
| Heating Y/N | Yes |
| Fireplace Y/N | Yes |
| Total Bedrooms | 5 |
| Elevator? | No |
| Total Baths | 2 |
| Bedrooms | 5 |
| Living Area Range | 3500-5000 |
Exterior Features
| Exterior Amenities | Deck,Landscape Lighting,Patio,Porch |
|---|---|
| Total Parking | 2.0 |
| Garage Type | Attached |
| Foundation Details | Stone |
| Spa | No |
| Waterfront Y/N | No |
| Covered Spaces | 1.0 |
Amenities
- Views
- New Construction
- Adult 55+
- Lease To Own
- No Strata Fees
- Furnished
- Primary On Main
- Air Conditioning
- Seller Finance
- Green
- Fixer Upper
- Horse
- Golf
- Fireplace
- Deck
- Garage
- Basement
- Pool
Property vs Single Family Average in L8N 2R1
Price
Taxes
Visits
In The Neighbourhood
Just Listed
Hamilton
$ 2,499,000
2 Freeman Place
Hamilton, ON L8N2G5
- Type
- Single Family
- Size
- 3,000 SqFt
- Rooms
- 5 Beds + 4 Baths
Hamilton
$ 599,000
70 Wellington Street S
Hamilton, ON L8N2R1
- Type
- Single Family
- Size
- 1,500 SqFt
- Rooms
- 4 Beds + 2 Baths
Hamilton
$ 689,000
22 Arkledun Avenue
Hamilton, ON L8N2H7
- Type
- Single Family
- Size
- 1,100 SqFt
- Rooms
- 3 Beds + 3 Baths
Hamilton
$ 615,000
22 Spring Street
Hamilton, ON L8N2N9
- Type
- Single Family
- Size
- 1,100 SqFt
- Rooms
- 5 Beds + 2 Baths
Hamilton
$ 499,000
116 Catharine Street S
Hamilton, ON L8N2J4
- Type
- Single Family
- Size
- 1,500 SqFt
- Rooms
- 3 Beds + 1 Baths
Hamilton
$ 377,777
24 Patrick Street
Hamilton, ON L8N1Z5
- Type
- Single Family
- Size
- 700 SqFt
- Rooms
- 2 Beds + 1 Baths
 Toronto Real Estate Board (TRREB); All information deemed reliable but not guaranteed. All properties are subject to prior sale, change or withdrawal. Neither listing broker(s) or information provider(s) shall be responsible for any typographical errors, misinformation, misprints and shall be held totally harmless. Listing(s) information is provided for consumer's personal, non-commercial use and may not be used for any purpose other than to identify prospective properties consumers may be interested
 All information deemed reliable but not guaranteed. All properties are subject to prior sale, change or withdrawal. Neither listing broker(s) or information provider(s) shall be responsible for any typographical errors, misinformation, misprints and shall be held totally harmless. Listing(s) information is provided for consumer's personal, non-commercial use and may not be used for any purpose other than to identify prospective properties consumers may be interested in purchasing. The data relating