

Address
76 Orphir Road, Hamilton, ON
Price
$ 719,900
Property Attributes
- MLS#X13673626
- TypeSingle Family
- Listing Status Price Change
- CityHamilton
- AreaCorman
- NeighbourhoodCorman
- Postal CodeL8K 3Z4
- StyleBacksplit 4
- Taxes$ 5153
- Price$ 719,900
- Bedrooms4
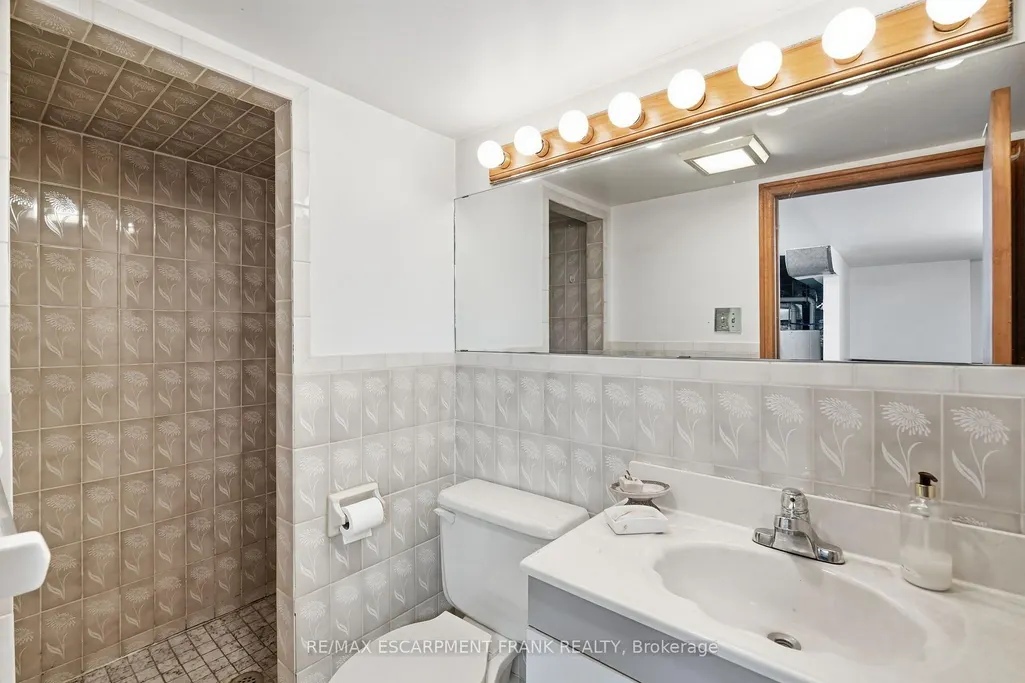
- Full Bathrooms3
- Half Bathrooms0
- Sqr Footage1100-1500
- Lot Size0.25 Acres
Data Source:
Toronto Real Estate Board (TRREB)
Property Description
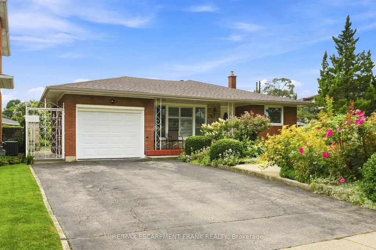
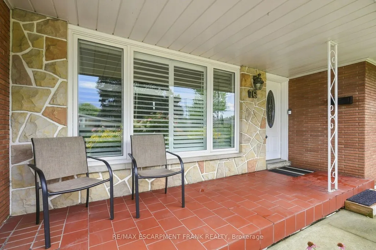
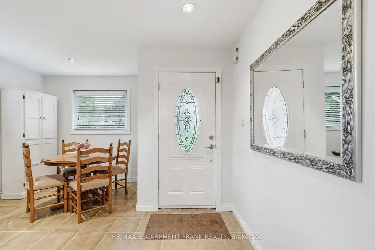
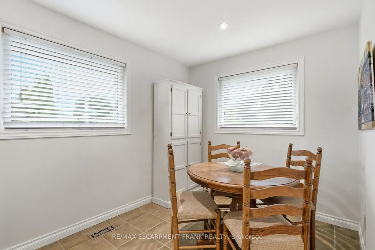
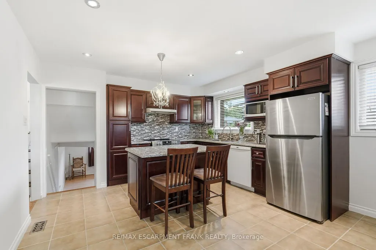
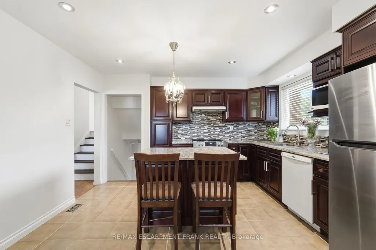
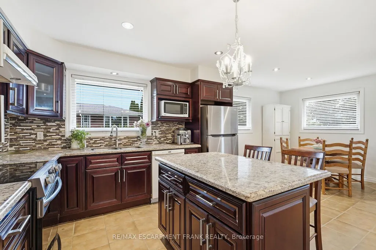
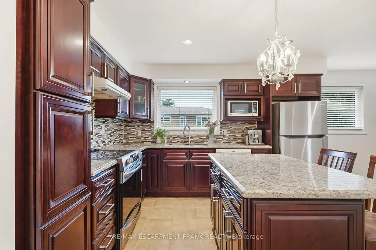
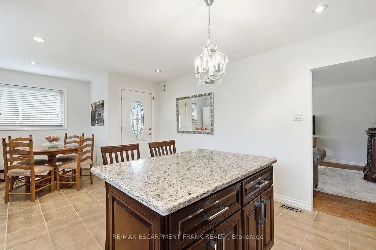
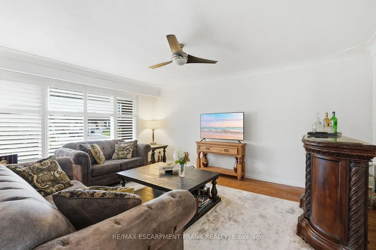
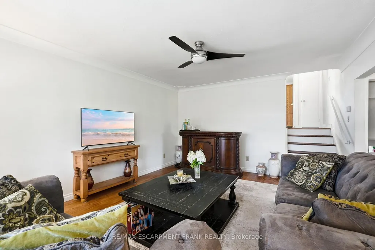
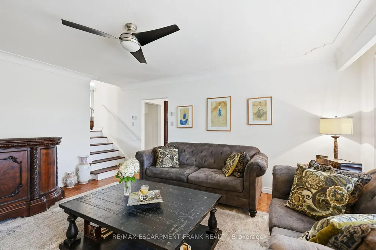
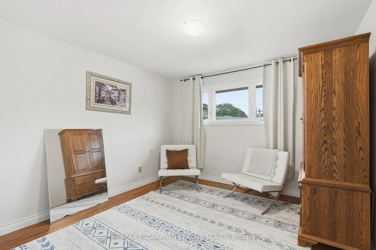
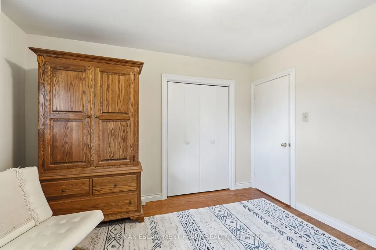
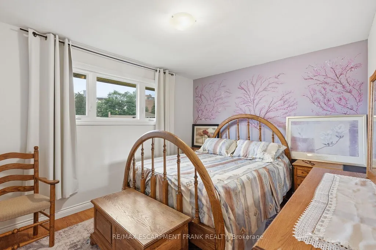
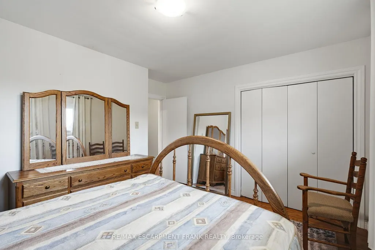
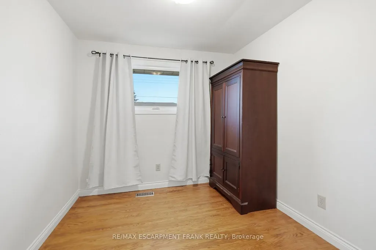
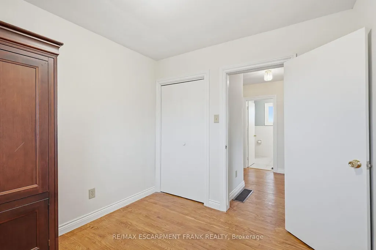
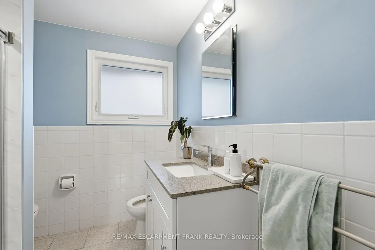
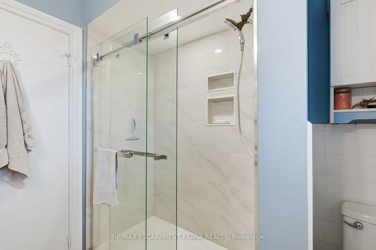
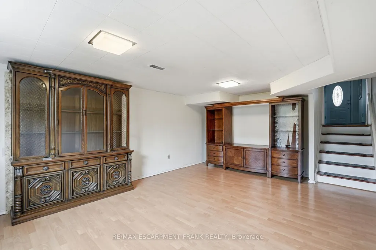
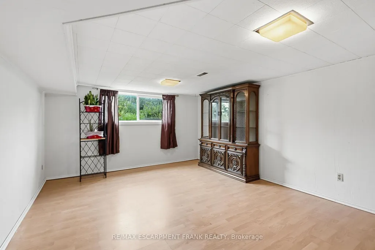
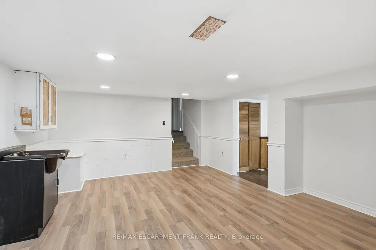
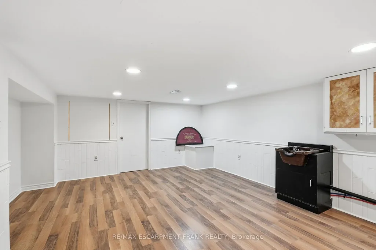
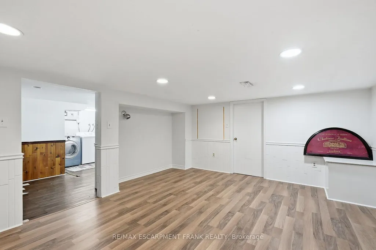
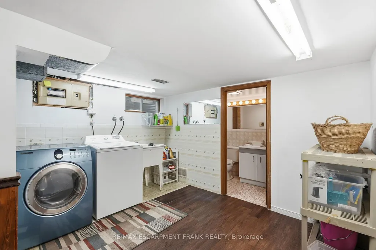
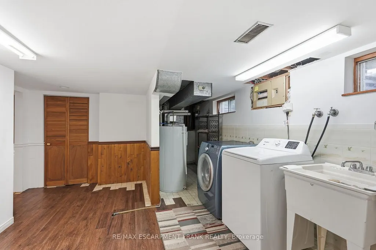
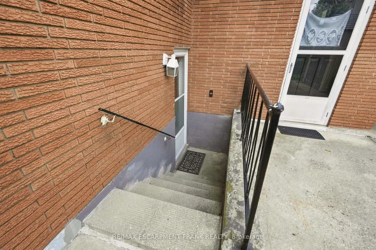
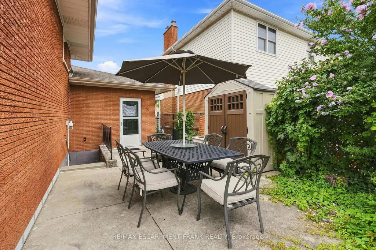
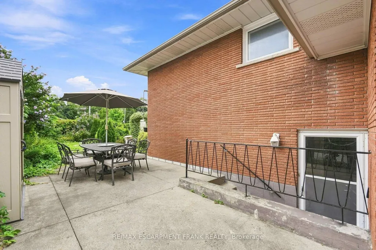
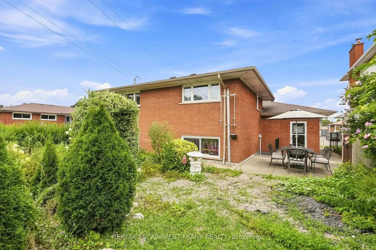
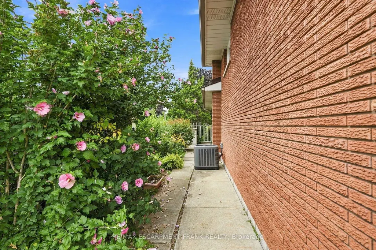
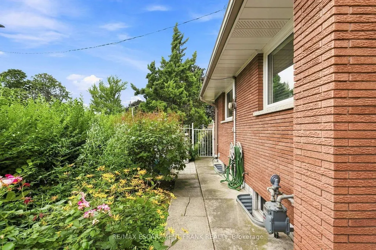
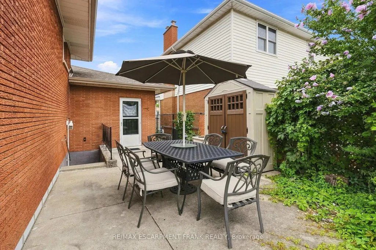
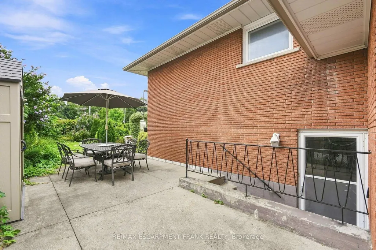
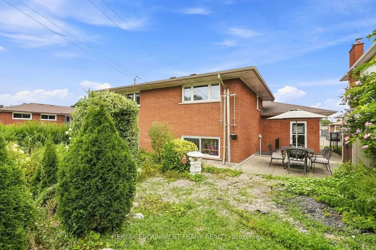
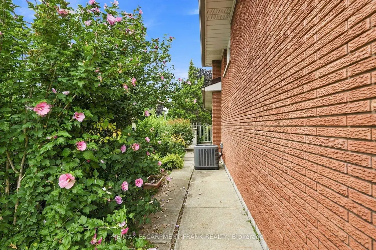
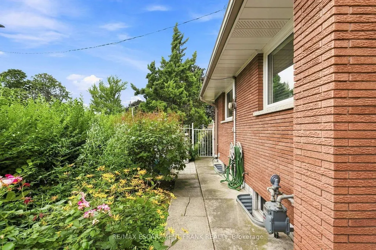
Welcome to this beautifully maintained 4-level backsplit, offering the perfect blend of comfort, functionality, and location. Pride of ownership is evident throughout this spacious home, featuring 3 +1 generously sized bedrooms, 2.5 bathrooms, a detached garage, and a separate entrance providing excellent potential for an in-law suite or future income opportunity. Nestled on a quiet court in a family-friendly neighbourhood, this home is within walking distance to schools, parks, and recreational amenities, while offering quick access to major highways, shopping, dining, and everyday conveniences. Its exceptional location makes commuting effortless. Whether you're a first-time buyer looking to enter the market, a growing family ready to move up from a condo or townhouse, or an investor seeking a property with future potential, this home presents an outstanding opportunity. Move-in ready and meticulously cared for, it's the perfect place to call home. AC and Upstairs Windows 2023, Roof in 2026.
| Price History | |
|---|---|
| 8/13/2026 | Listed $749,900 |
| 8/31/2026 | 5$719,900 |
General Features
| Sewer | Sewer |
|---|---|
| Cooling | Central Air |
| Roof | Asphalt Rolled |
| Architectural Style | Backsplit 4 |
| Pool Features | None |
| Construction Materials | Brick |
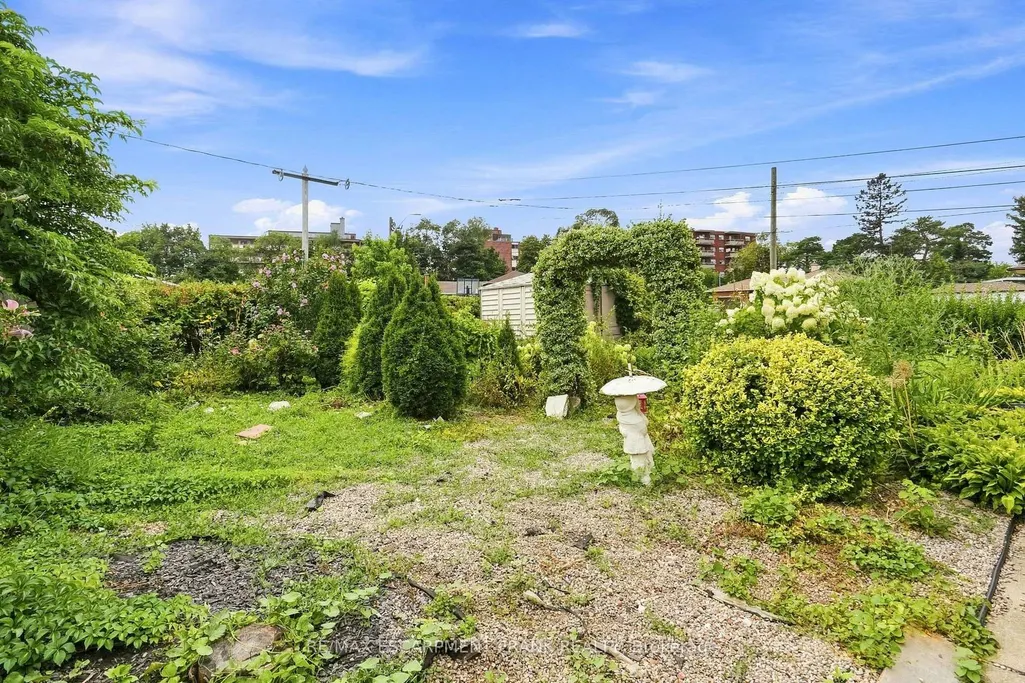
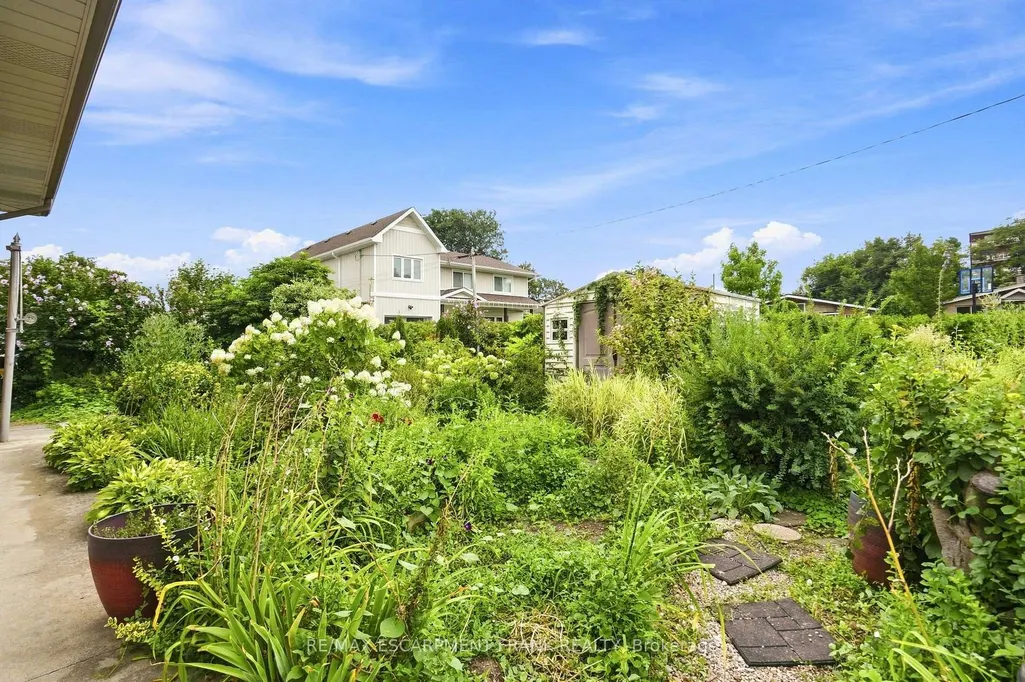
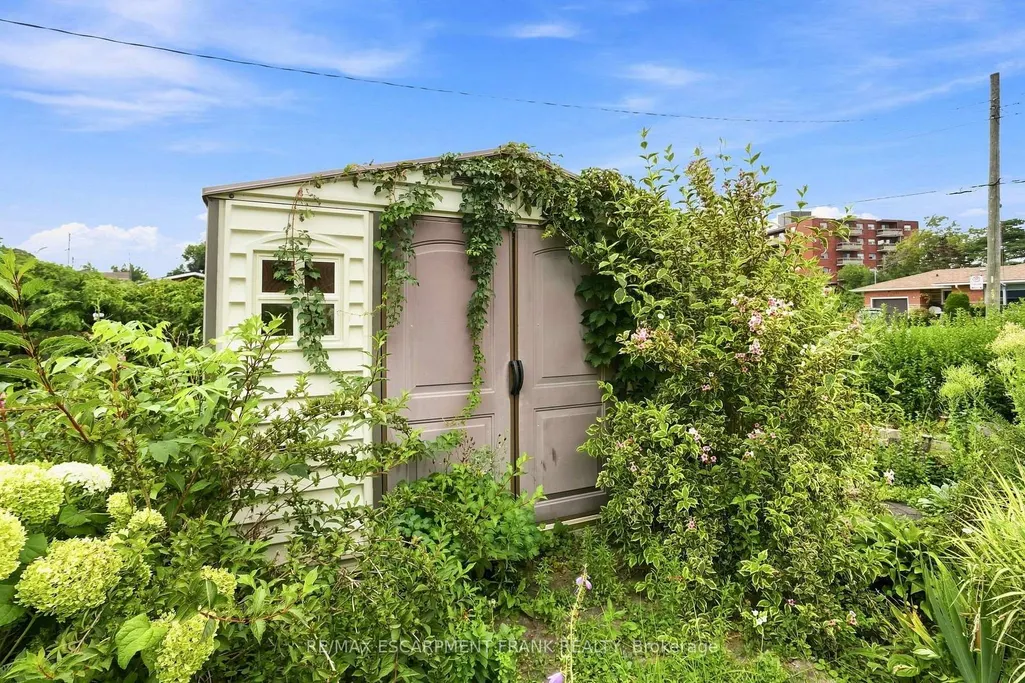
| View | Garden |
| Heater Type | Forced Air |
| Parking Spaces | 2 |
| Property Subtype | Detached |
| Tax Year | 2026 |
| Lot Depth | 100.0 |
| PropertyFeatures | Cul de Sac/Dead End,Fenced Yard,Golf,Greenbelt/Conservation,Hospital,Park |
| County | Hamilton |
| New Construction | No |
| Property Type | Residential Freehold |
| Attached Garage | No |
| Facing Direction | West |
| Garage Y/N | Yes |
| Status | Price Change |
| City | Hamilton |
| Senior Community Y/N | No |
| Lot Size Units | Feet |
| Property Attached Y/N | No |
| Tax Annual Amount | 5153.0 |
| Virtual Tour | https://listings.northernsprucemedia.com/sites/edvlxzpy/unbranded |
| Standard Status | Active |
| Occupancy Type | Owner |
| Legal Description | LT 74,PL 1176 ; S/T HL144269 HAMILTON |
Interior Features
| Interior Amenities | In-Law Capability |
|---|---|
| Basement | Full,Development Potential,Walk-Up |
| Heat Source | Gas |
| Basement (Y/N) | No |
| Air Conditioning Y/N | Yes |
| Heating Y/N | Yes |
| Fireplace Y/N | No |
| Total Bedrooms | 4 |
| Elevator? | No |
| Total Baths | 3 |
| Bedrooms | 3+1 |
| Living Area Range | 1100-1500 |
Exterior Features
| Parking Features | Private Double |
|---|---|
| Total Parking | 3.0 |
| Garage Type | Attached |
| Foundation Details | Block |
| Spa | No |
| Lot Size Source | GeoWarehouse |
| Waterfront Y/N | No |
| Covered Spaces | 1.0 |
Amenities
- Views
- New Construction
- Adult 55+
- Lease To Own
- No Strata Fees
- Furnished
- Primary On Main
- Air Conditioning
- Seller Finance
- Green
- Fixer Upper
- Horse
- Golf
- Fireplace
- Deck
- Garage
- Basement
- Pool
Property vs Single Family Average in L8K 3Z4
Price
Taxes
Visits
 Toronto Real Estate Board (TRREB); All information deemed reliable but not guaranteed. All properties are subject to prior sale, change or withdrawal. Neither listing broker(s) or information provider(s) shall be responsible for any typographical errors, misinformation, misprints and shall be held totally harmless. Listing(s) information is provided for consumer's personal, non-commercial use and may not be used for any purpose other than to identify prospective properties consumers may be interested
 All information deemed reliable but not guaranteed. All properties are subject to prior sale, change or withdrawal. Neither listing broker(s) or information provider(s) shall be responsible for any typographical errors, misinformation, misprints and shall be held totally harmless. Listing(s) information is provided for consumer's personal, non-commercial use and may not be used for any purpose other than to identify prospective properties consumers may be interested in purchasing. The data relating