

Address
237b Main Street W, Grimsby, ON
Price
$ 1,494,900
Property Attributes
- MLS#X13650442
- TypeSingle Family
- Listing Status Sold Conditional
- CityGrimsby
- Area541 - Grimsby West
- Neighbourhood541 - Grimsby West
- Postal CodeL3M 1S1
- Style3-Storey
- Taxes$ 13452
- Price$ 1,494,900
- Bedrooms5
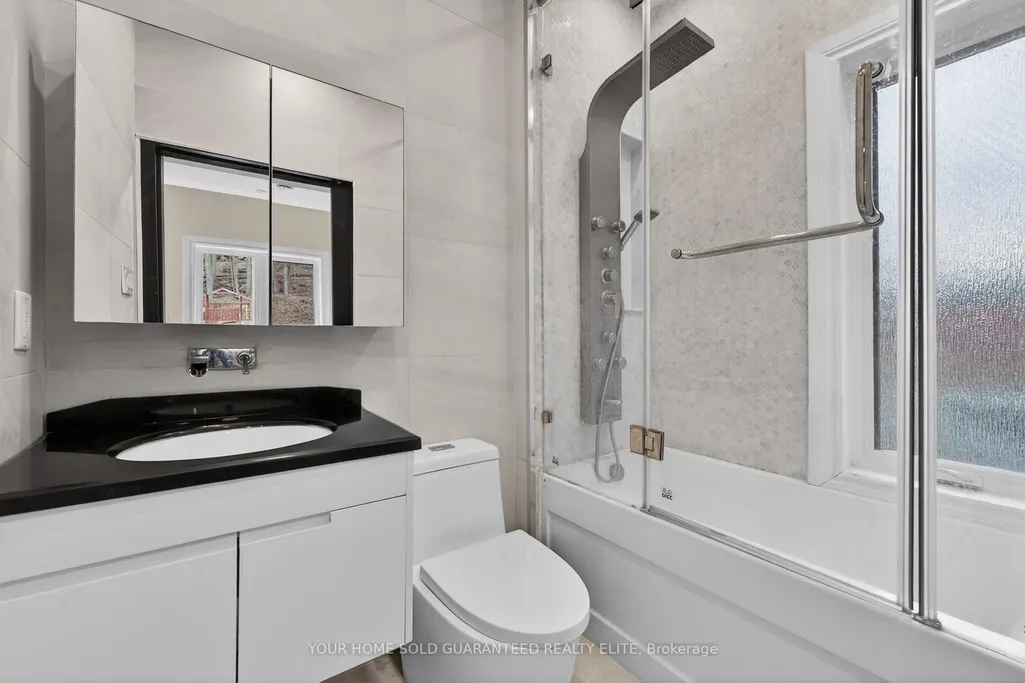
- Full Bathrooms6
- Half Bathrooms0
- Sqr Footage3500-5000
Data Source:
Toronto Real Estate Board (TRREB)
Property Description
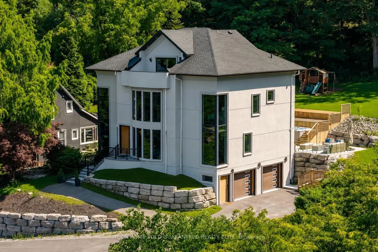
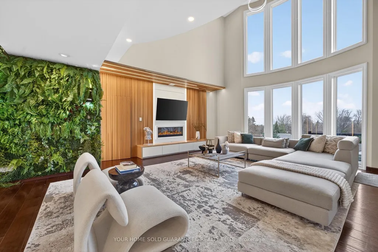
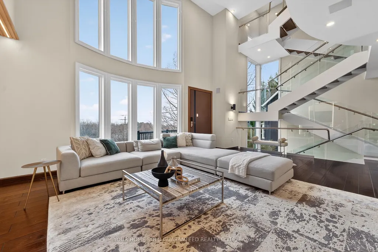
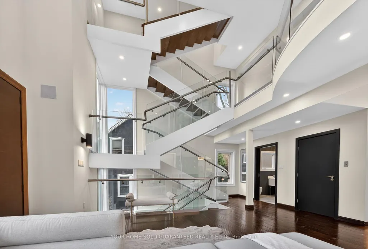
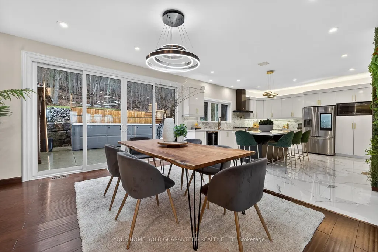
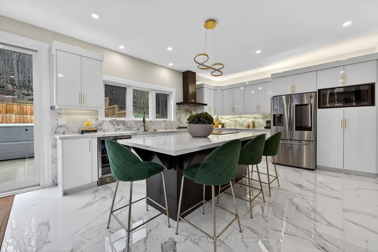
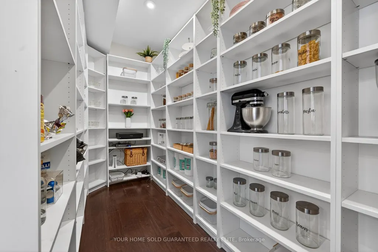
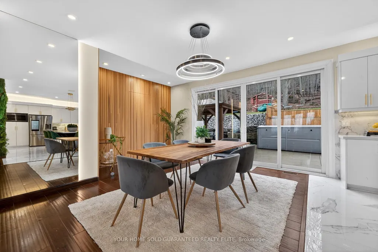
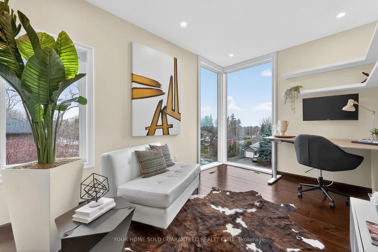
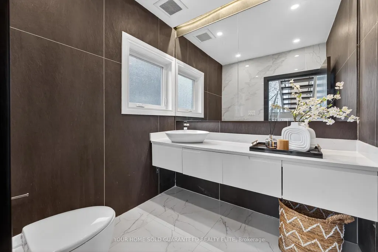
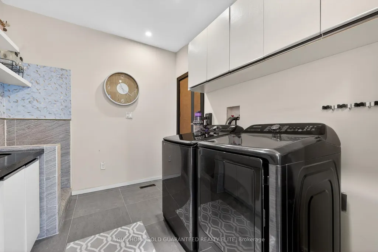
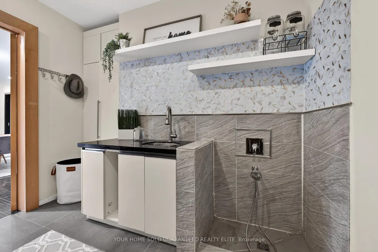
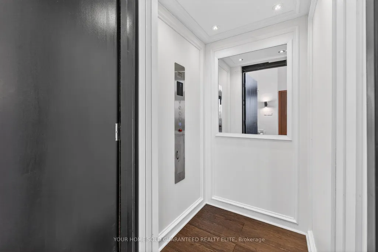
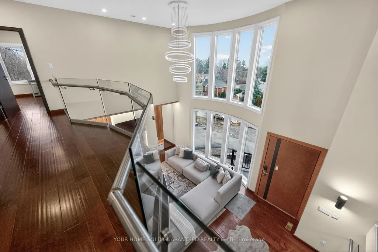
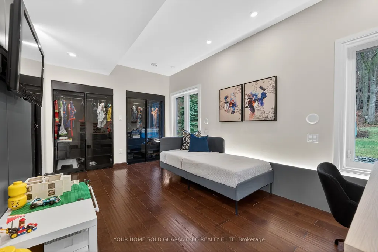
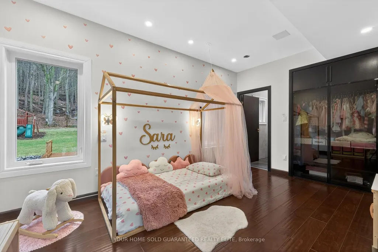
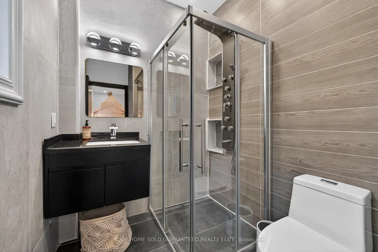
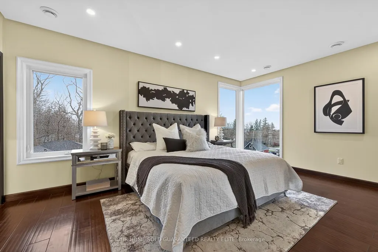
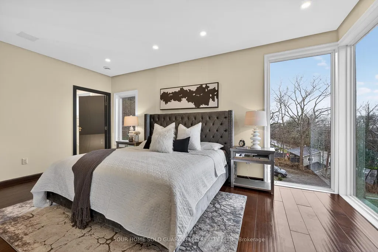
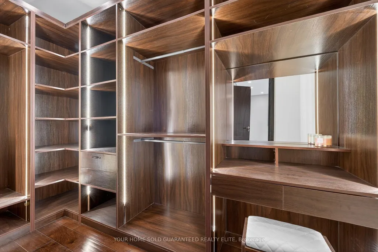
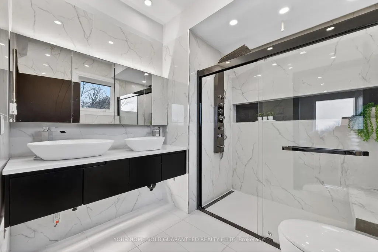
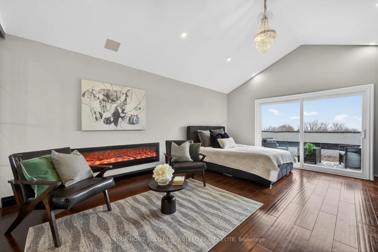
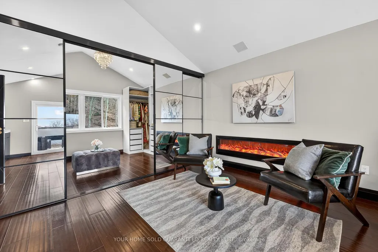
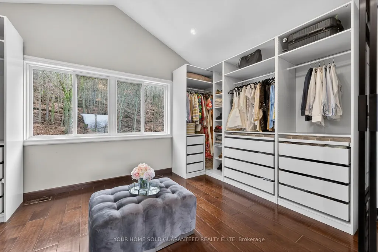
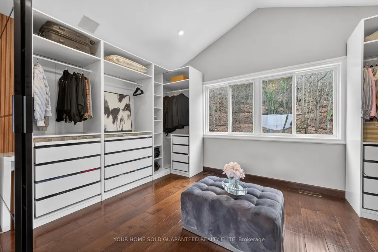
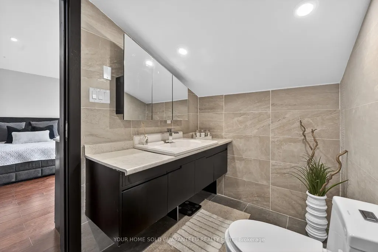
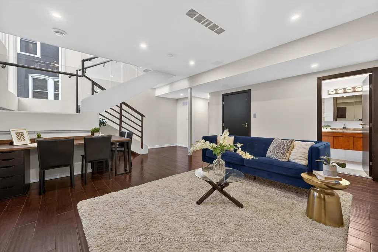
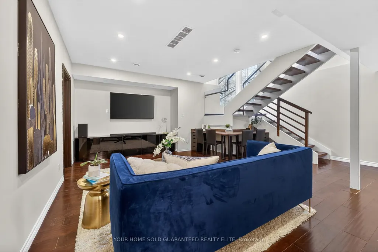
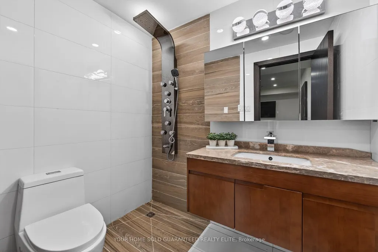
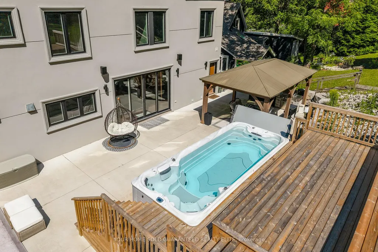
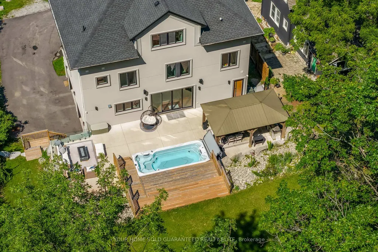
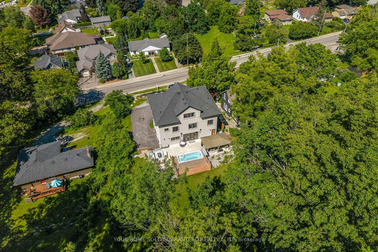
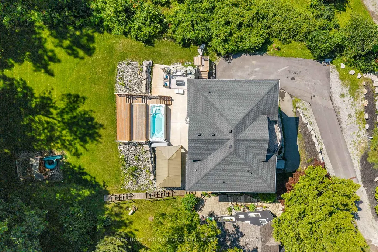
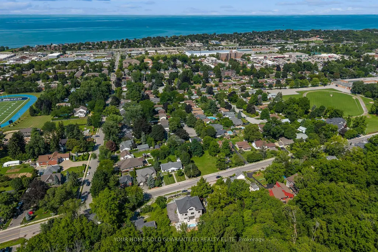
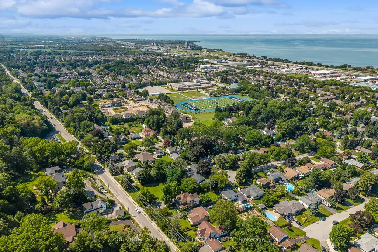
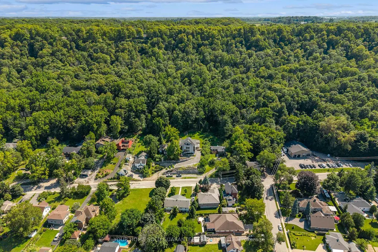
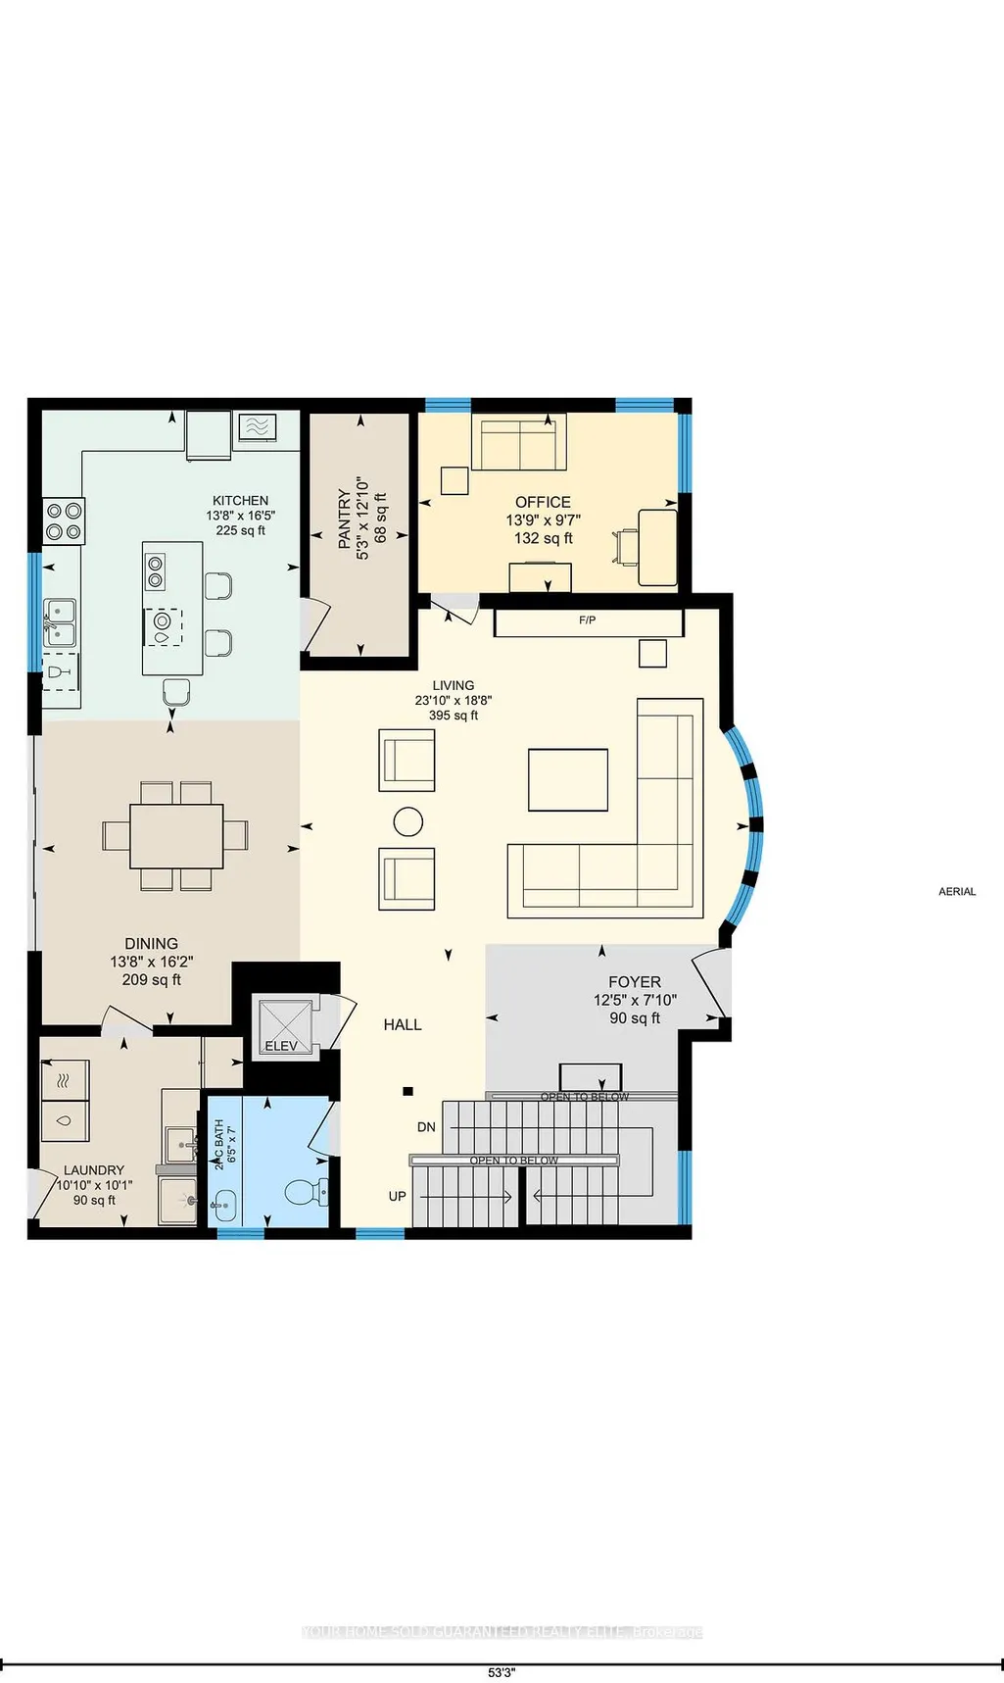
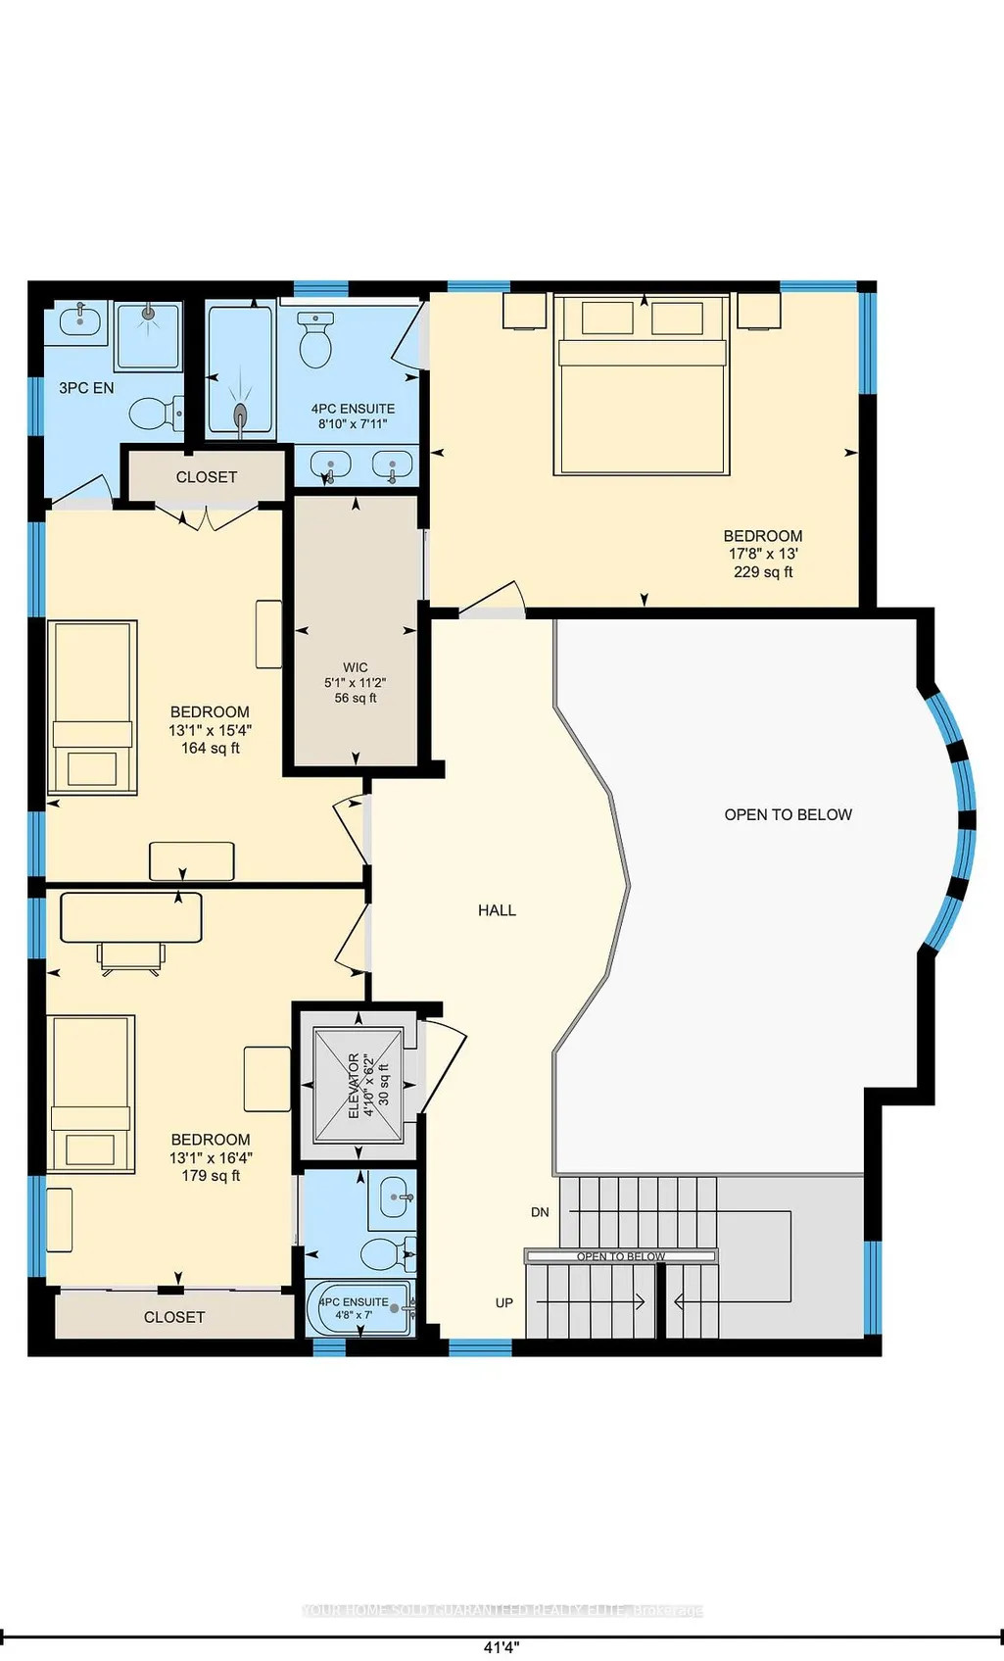
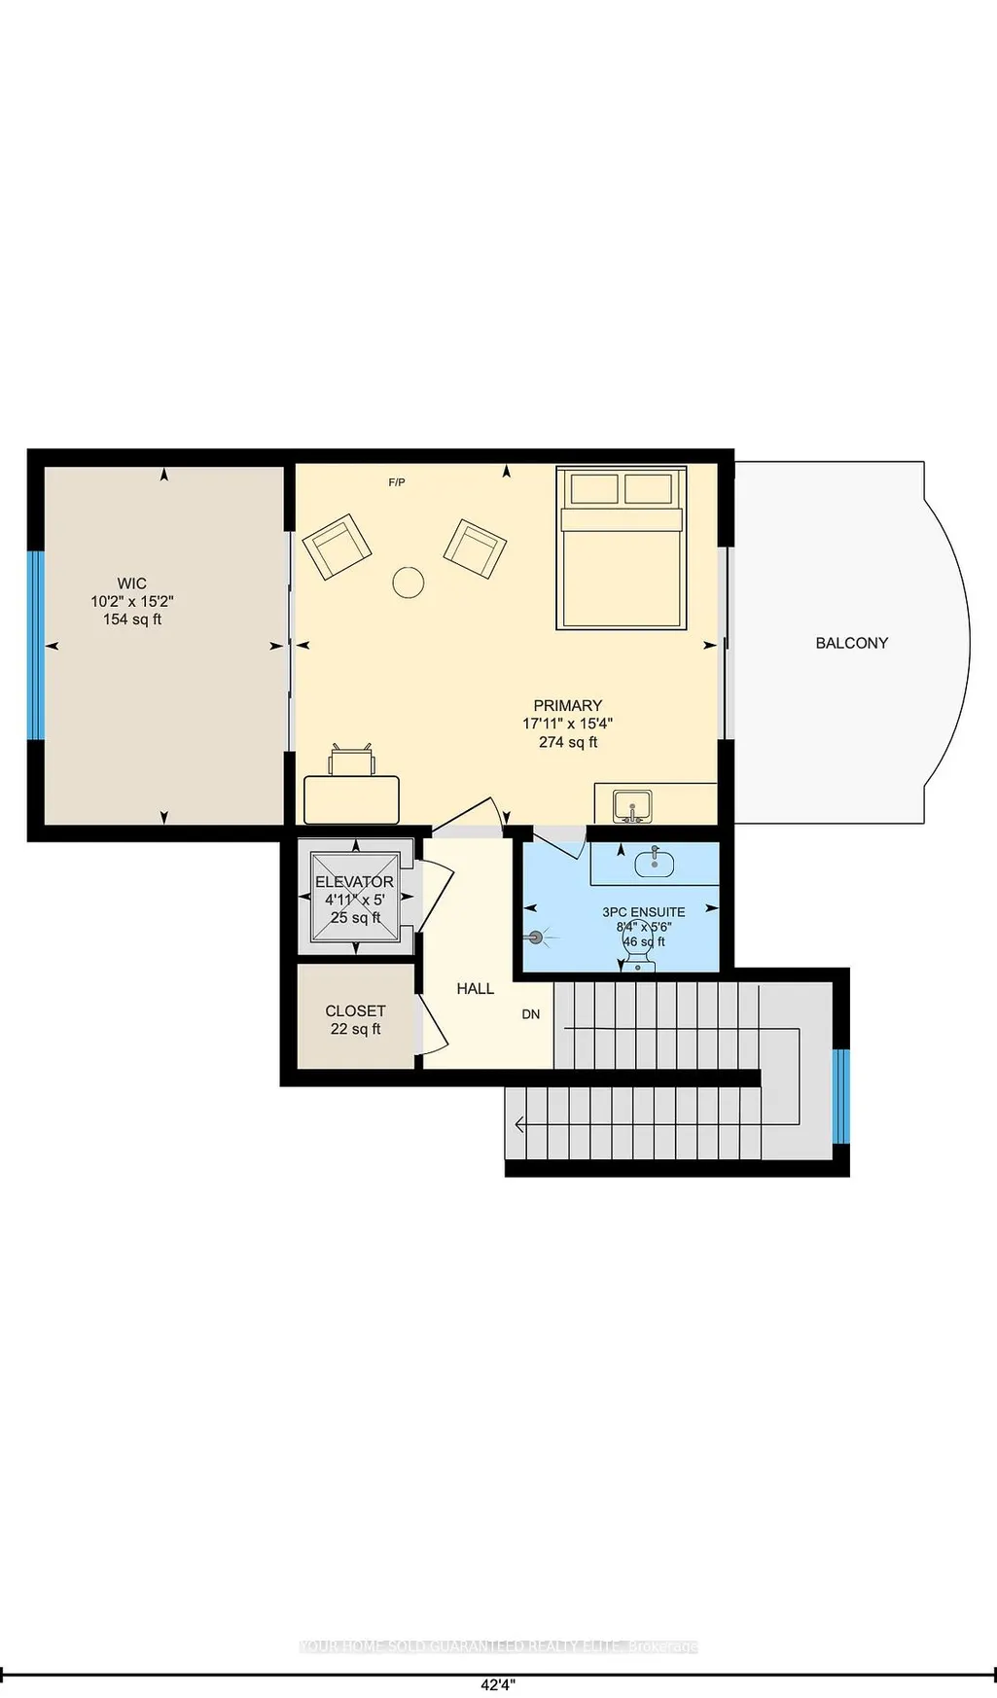
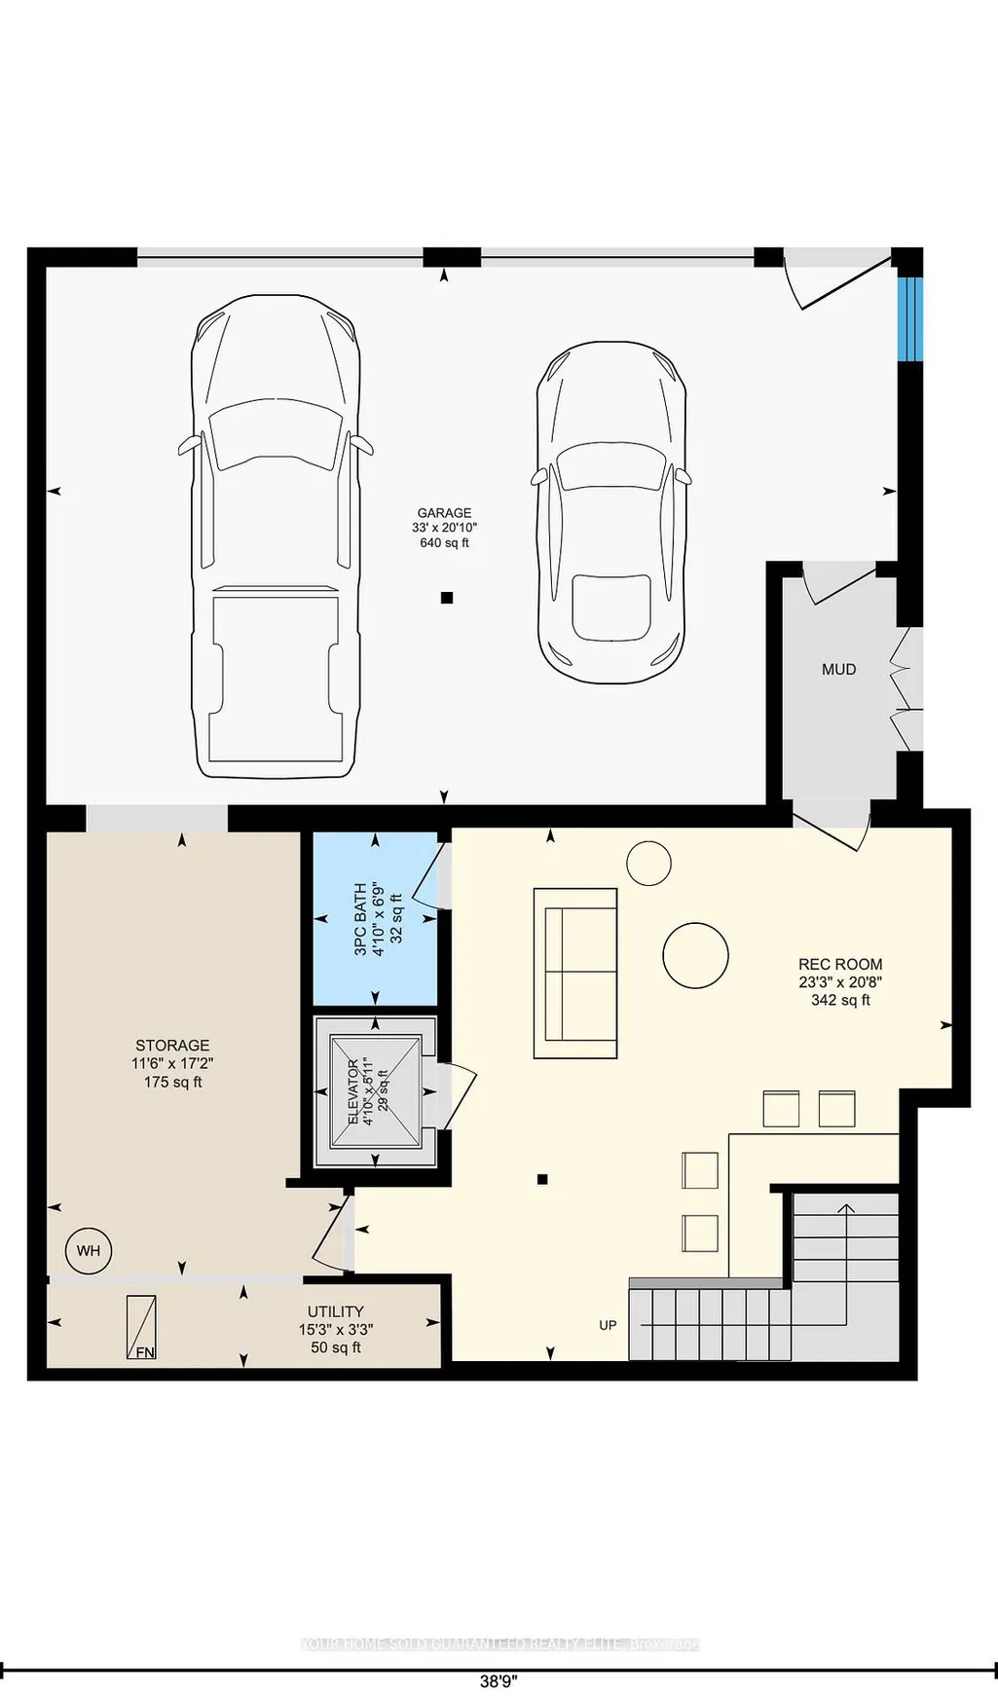
ESCARPMENT LUXURY MASTERPIECE WITH UNOBSTRUCTED LAKE AND TORONTO SKYLINE VIEWSPerched high along the Grimsby escarpment, this is more than a home, it is a rare lifestyle reserved for those who expect more. With sweeping, unobstructed views across Lake Ontario to the Toronto skyline, every moment here feels elevated, private, and exceptional.Inside, soaring ceilings and dramatic walls of glass flood the home with natural light, creating a seamless connection between refined living and the landscape beyond. The chef-inspired kitchen anchors the main level with an oversized island and walk-in pantry, designed for effortless entertaining and everyday comfort.A private in-home elevator connects all three levels, delivering convenience without compromise. The upper floors unfold into a true retreat, featuring a third-level sanctuary with a private balcony where morning coffee and sunset views become part of your daily routine.Step outside to a tiered backyard set against the escarpment, offering rare privacy and a peaceful natural backdrop. The swim spa creates the perfect setting for relaxing evenings and summer days spent at home.Located minutes from downtown Grimsby, you will enjoy boutique shops, dining, parks, and top-rated schools, with quick highway access to Hamilton, Burlington, and the GTA. This is where nature, luxury, and convenience come together.A rare opportunity to experience escarpment living at its highest level.
| Price History | |
|---|---|
| 8/7/2026 | Listed $1,494,900 |
General Features
| Sewer | Sewer |
|---|---|
| Cooling | Central Air |
| Roof | Asphalt Shingle |
| Architectural Style | 3-Storey |
| Pool Features | Above Ground,Outdoor,Other |
| Construction Materials | Stucco (Plaster) |
| View | Forest,Lake |
| Heater Type | Forced Air |
| Parking Spaces | 12 |
| Property Subtype | Detached |
| Tax Year | 2025 |
| Lot Depth | 213.39 |
| PropertyFeatures | Greenbelt/Conservation,Hospital,Lake/Pond,Library,School,Place Of Worship |
| County | Niagara |
| New Construction | No |
| Property Type | Residential Freehold |
| Attached Garage | No |
| Facing Direction | South |
| Garage Y/N | Yes |
| Other Structures | Gazebo |
| Status | Sold Conditional |
| City | Grimsby |
| Senior Community Y/N | No |
| Lot Size Units | Feet |
| Property Attached Y/N | No |
| Tax Annual Amount | 13452.32 |
| Virtual Tour | https://unbranded.youriguide.com/237_main_st_w_grimsby_on/ |
| Standard Status | Active Under Contract |
| Occupancy Type | Owner |
| Legal Description | PART LOT 41 CP PLAN 4 GRIMSBY PARTS 1 & 7,30R14758; GRIMSBY SUBJECT TO AN EASEMENT OVER PART 7,30R14758 IN FAVOUR OF PARTS 2-4,30R14758 AS IN NR424697 TOGETHER WITH AN EASEMENT OVER PART 3,30R14758 A |
Interior Features
| Interior Amenities | Auto Garage Door Remote,Water Heater Owned |
|---|---|
| Basement | Full |
| Heat Source | Gas |
| Basement (Y/N) | No |
| Air Conditioning Y/N | Yes |
| Heating Y/N | Yes |
| Fireplace Y/N | No |
| Total Bedrooms | 5 |
| Elevator? | Yes |
| Total Baths | 6 |
| Bedrooms | 5 |
| Living Area Range | 3500-5000 |
Exterior Features
| Exterior Amenities | Patio,Landscaped,Lighting,Built-In-BBQ,Hot Tub,Backs On Green Belt |
|---|---|
| Parking Features | Private Double |
| Total Parking | 14.0 |
| Garage Type | Attached |
| Foundation Details | Poured Concrete |
| Spa | No |
| Lot Size Source | GeoWarehouse |
| Waterfront Y/N | No |
| Covered Spaces | 2.0 |
Amenities
- Views
- New Construction
- Adult 55+
- Lease To Own
- No Strata Fees
- Furnished
- Primary On Main
- Air Conditioning
- Seller Finance
- Green
- Fixer Upper
- Horse
- Golf
- Fireplace
- Deck
- Garage
- Basement
- Pool
Property vs Single Family Average in L3M 1S1
Price
Taxes
Visits
In The Neighbourhood
Just Listed
Grimsby
$ 630,000
37 Viking Drive
Grimsby, ON L3M3V2
- Type
- Single Family
- Size
- 700 SqFt
- Rooms
- 4 Beds + 2 Baths
Just Listed
Grimsby
$ 1,199,900
385 Main Street W
Grimsby, ON L3M1T1
- Type
- Single Family
- Size
- 1,500 SqFt
- Rooms
- 3 Beds + 2 Baths
Just Listed
Grimsby
$ 559,000
28 Kelson Avenue S
Grimsby, ON L3M4C3
- Type
- Single Family
- Size
- 700 SqFt
- Rooms
- 2 Beds + 1 Baths
Grimsby
$ 699,900
21 B Kelson Avenue N
Grimsby, ON L3M4C6
- Type
- Single Family
- Size
- 700 SqFt
- Rooms
- 4 Beds + 2 Baths
Grimsby
$ 1,249,900
262 Main Street W
Grimsby, ON L3M1S4
- Type
- Single Family
- Size
- 3,500 SqFt
- Rooms
- 4 Beds + 3 Baths
Grimsby
$ 875,000
138 Livingston Avenue
Grimsby, ON L3M4X1
- Type
- Single Family
- Size
- 2,000 SqFt
- Rooms
- 6 Beds + 4 Baths
Grimsby
$ 995,000
12 Linden (lot 5) Lane
Grimsby, ON L3M5M6
- Type
- Single Family
- Size
- 1,100 SqFt
- Rooms
- 2 Beds + 2 Baths
Grimsby
$ 1,150,000
14 Linden (lot 4) Lane # Lot 4
Grimsby, ON L3M5M6
- Type
- Single Family
- Size
- 2,000 SqFt
- Rooms
- 4 Beds + 3 Baths
Grimsby
$ 549,900
6 Lincoln Avenue
Grimsby, ON L3M1Y4
- Type
- Single Family
- Size
- 700 SqFt
- Rooms
- 2 Beds + 1 Baths
Grimsby
$ 995,000
475 Main Street W
Grimsby, ON L3M1T4
- Type
- Single Family
- Size
- 2,000 SqFt
- Rooms
- 4 Beds + 3 Baths
Grimsby
$ 849,000
98 Willow Lane
Grimsby, ON L3M5P7
- Type
- Single Family
- Size
- 1,500 SqFt
- Rooms
- 3 Beds + 4 Baths
Grimsby
$ 829,900
212 Livingston Avenue
Grimsby, ON L3M4V8
- Type
- Single Family
- Size
- 1,500 SqFt
- Rooms
- 4 Beds + 2 Baths
 Toronto Real Estate Board (TRREB); All information deemed reliable but not guaranteed. All properties are subject to prior sale, change or withdrawal. Neither listing broker(s) or information provider(s) shall be responsible for any typographical errors, misinformation, misprints and shall be held totally harmless. Listing(s) information is provided for consumer's personal, non-commercial use and may not be used for any purpose other than to identify prospective properties consumers may be interested
 All information deemed reliable but not guaranteed. All properties are subject to prior sale, change or withdrawal. Neither listing broker(s) or information provider(s) shall be responsible for any typographical errors, misinformation, misprints and shall be held totally harmless. Listing(s) information is provided for consumer's personal, non-commercial use and may not be used for any purpose other than to identify prospective properties consumers may be interested in purchasing. The data relating