

Address
58 Forsyth Avenue N, Hamilton, ON
Price
$ 2,180,000
Property Attributes
- MLS#X13579522
- TypeSingle Family
- Listing Status New
- CityHamilton
- AreaWestdale
- NeighbourhoodWestdale
- Postal CodeL8S 4E3
- Style2-Storey
- Taxes$ 18235
- Price$ 2,180,000
- Bedrooms6
- Full Bathrooms7
- Half Bathrooms0
- Sqr Footage3500-5000
Data Source:
Toronto Real Estate Board (TRREB)
Property Description
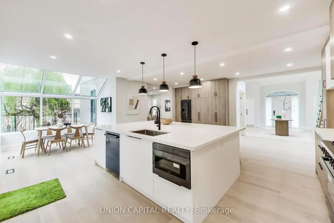
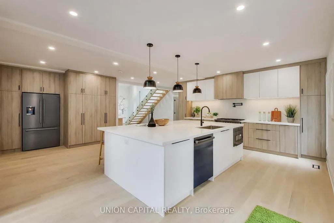
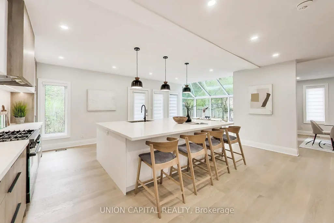
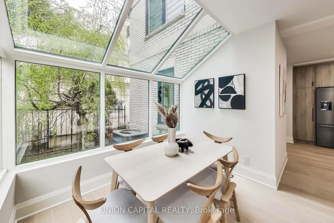
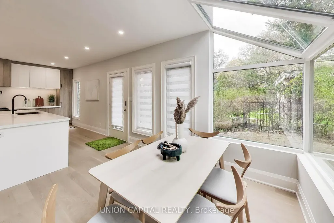
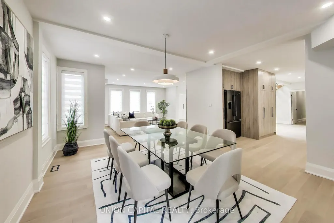
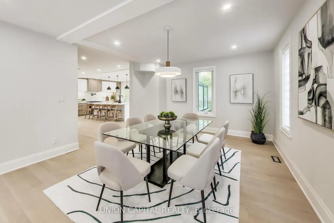
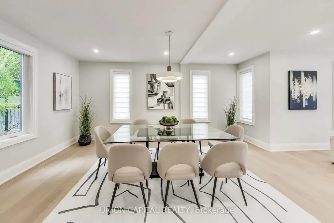
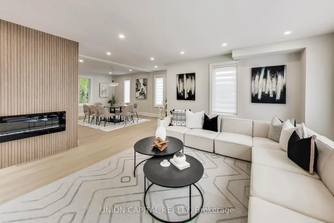
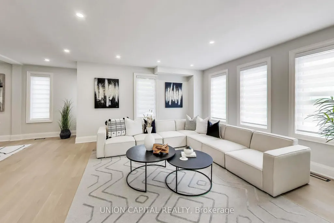
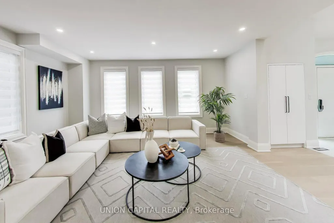
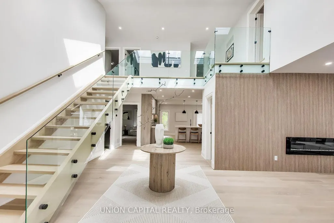
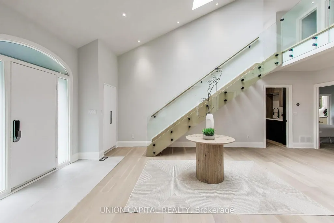
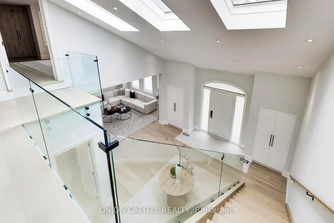
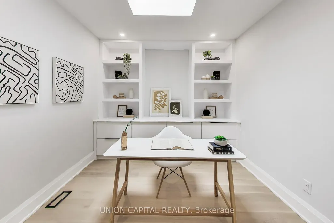
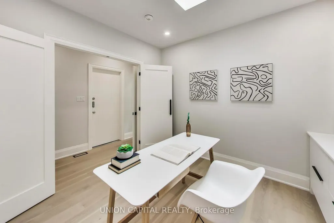
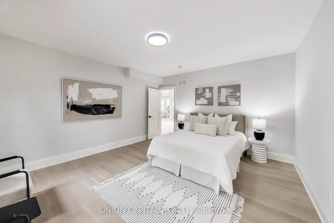
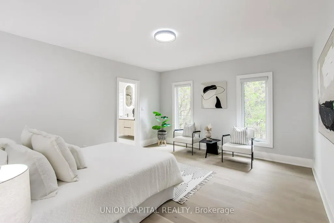
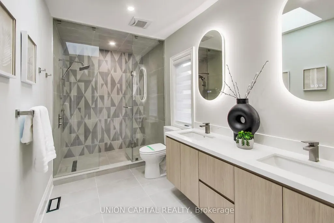
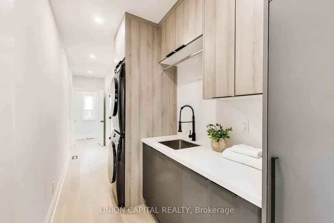
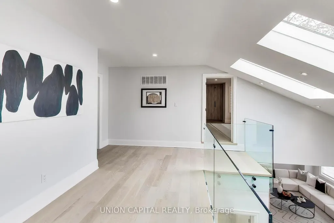
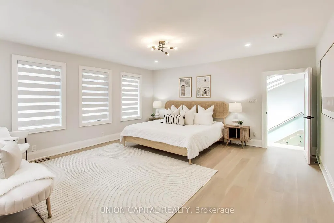
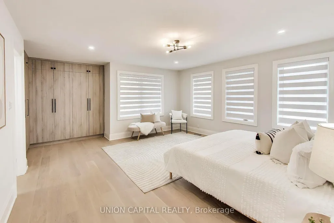
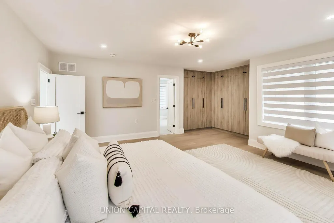
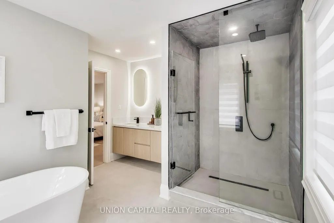
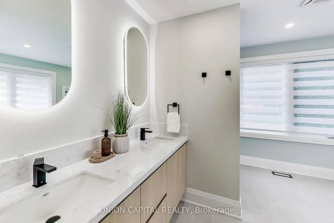
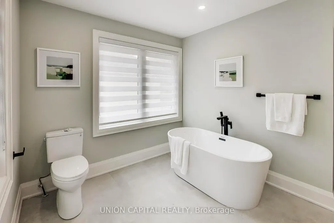
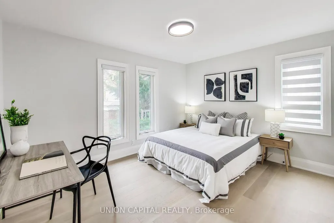
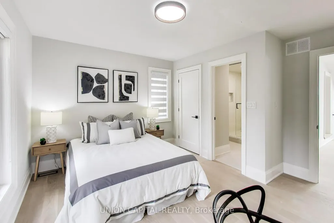
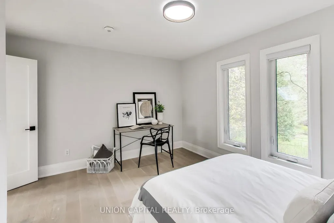
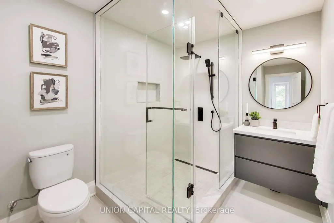
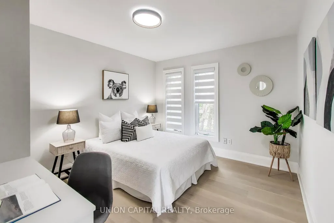
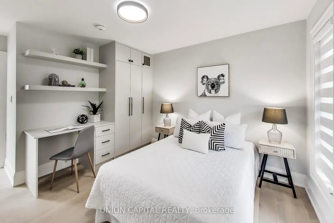
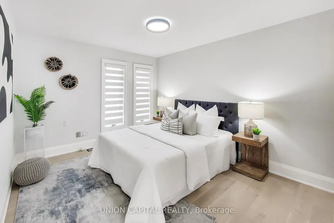
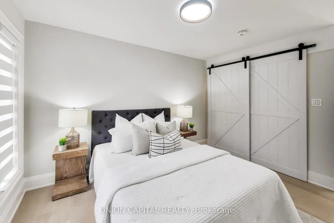
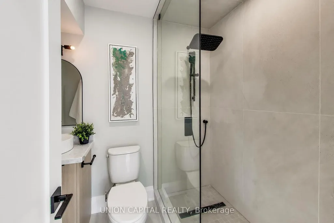
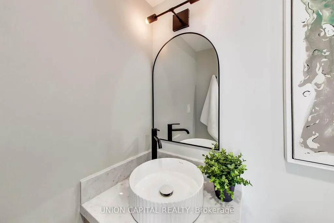
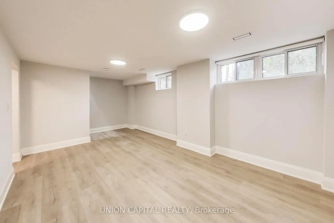
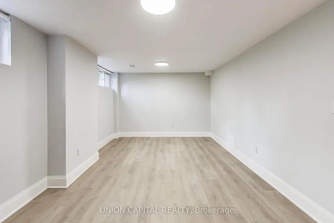
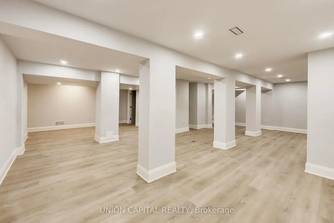
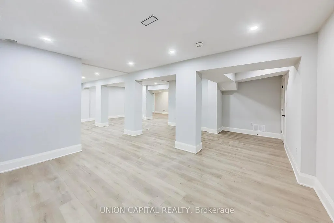
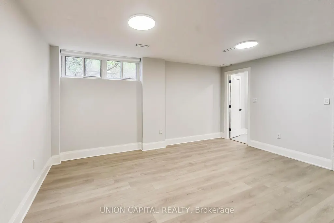
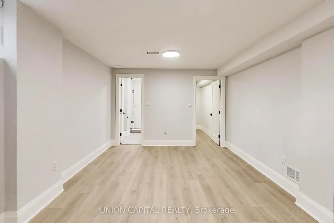
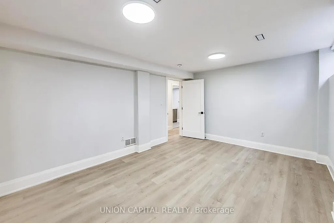
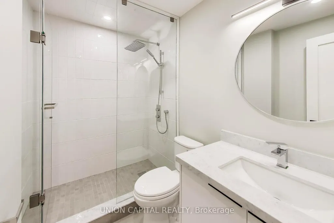
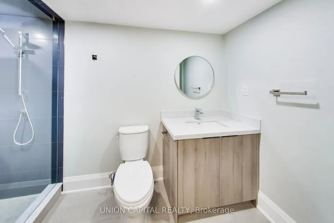
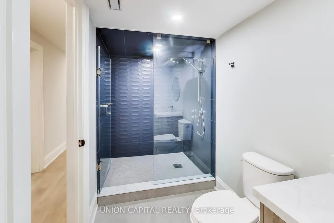
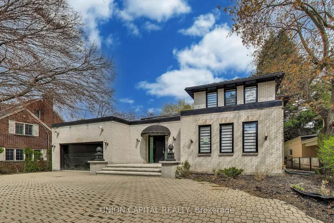
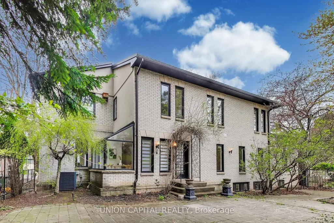
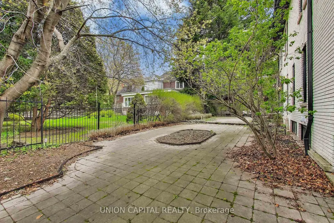
Nestled in the prestigious Westdale community of Hamilton, this exceptional custom-built residence sits on a rare 75 x 100 ft lot and offers over 3,500 sq ft of refined living space above grade. A grand 2-storey detached home featuring 5+1 bedrooms and 5 bathrooms, designed for both elegant family living and sophisticated entertaining. Spacious principal rooms, a finished basement, and a built-in 2-car garage complement the expansive circular driveway with parking for up to 8 vehicles. Carpet-free interior with thoughtfully updated finishes throughout, including built-in oven and ample storage. Flexible layout ideal for multigenerational living or executive families. Located steps to prestigious schools, McMaster University, parks, trails, and vibrant Westdale Village shops, cafes, and restaurants. Minutes to Royal Botanical Gardens, Cootes Paradise, and easy access to Highway 403, making commuting seamless. A rare opportunity to own a distinguished home in one of Hamilton's most sought-after neighbourhoods
| Price History | |
|---|---|
| 7/18/2026 | Listed $2,180,000 |
General Features
| Sewer | Sewer |
|---|---|
| Cooling | Central Air |
| Roof | Other |
| Architectural Style | 2-Storey |
| Pool Features | None |
| Construction Materials | Brick |
| Heater Type | Forced Air |
| Parking Spaces | 6 |
| Property Subtype | Detached |
| Tax Year | 2025 |
| Lot Depth | 100.0 |
| County | Hamilton |
| New Construction | No |
| Property Type | Residential Freehold |
| Attached Garage | No |
| Facing Direction | East |
| Garage Y/N | Yes |
| Status | New |
| City | Hamilton |
| Senior Community Y/N | No |
| Lot Size Units | Feet |
| Property Attached Y/N | No |
| Tax Annual Amount | 18235.16 |
| Standard Status | Active |
| Occupancy Type | Owner |
| Legal Description | LOT 13,PLAN 685 ; HAMILTON SUBJECT TO AN EASEMENT AS IN HA326582 |
Interior Features
| Interior Amenities | Carpet Free,Built-In Oven,Storage |
|---|---|
| Basement | Finished |
| Heat Source | Gas |
| Basement (Y/N) | No |
| Air Conditioning Y/N | Yes |
| Heating Y/N | Yes |
| Fireplace Y/N | No |
| Total Bedrooms | 6 |
| Elevator? | No |
| Total Baths | 7 |
| Bedrooms | 5+1 |
| Living Area Range | 3500-5000 |
Exterior Features
| Parking Features | Circular Drive |
|---|---|
| Total Parking | 8.0 |
| Garage Type | Built-In |
| Foundation Details | Unknown |
| Spa | No |
| Lot Size Source | MPAC |
| Waterfront Y/N | No |
| Covered Spaces | 2.0 |
Amenities
- Views
- New Construction
- Adult 55+
- Lease To Own
- No Strata Fees
- Furnished
- Primary On Main
- Air Conditioning
- Seller Finance
- Green
- Fixer Upper
- Horse
- Golf
- Fireplace
- Deck
- Garage
- Basement
- Pool
Property vs Single Family Average in L8S 4E3
Price
Visits
In The Neighbourhood
Just Listed
Hamilton
$ 1,995,000
2 Oak Knoll Drive
Hamilton, ON L8S4C2
- Type
- Single Family
- Size
- 3,500 SqFt
- Rooms
- 5 Beds + 4 Baths
Just Listed
Hamilton
$ 950,000
1236 King Street W
Hamilton, ON L8S1M6
- Type
- Single Family
- Size
- 2,000 SqFt
- Rooms
- 7 Beds + 3 Baths
Just Listed
Hamilton
$ 1,599,900
18 Forsyth Avenue N
Hamilton, ON L8S4E1
- Type
- Single Family
- Size
- 3,000 SqFt
- Rooms
- 5 Beds + 3 Baths
Hamilton
$ 789,900
1177 King Street W
Hamilton, ON L8S1M3
- Type
- Single Family
- Size
- 700 SqFt
- Rooms
- 6 Beds + 2 Baths
Hamilton
$ 1,099,900
68 Whitton Road
Hamilton, ON L8S4C7
- Type
- Single Family
- Size
- 1,500 SqFt
- Rooms
- 8 Beds + 4 Baths
Hamilton
$ 789,900
746 King Street W
Hamilton, ON L8S1J8
- Type
- Single Family
- Size
- 1,500 SqFt
- Rooms
- 6 Beds + 3 Baths
Hamilton
$ 889,000
97 Cline Avenue N
Hamilton, ON L8S3Z5
- Type
- Single Family
- Size
- 1,100 SqFt
- Rooms
- 4 Beds + 2 Baths
Hamilton
$ 899,000
78 Paisley Avenue N
Hamilton, ON L8S4G9
- Type
- Single Family
- Size
- 1,500 SqFt
- Rooms
- 4 Beds + 2 Baths
Hamilton
$ 799,900
1 Norwood Road
Hamilton, ON L8S3P8
- Type
- Single Family
- Size
- 1,500 SqFt
- Rooms
- 6 Beds + 3 Baths
Hamilton
$ 899,900
107 Bond Street S
Hamilton, ON L8S1S9
- Type
- Single Family
- Size
- 1,500 SqFt
- Rooms
- 3 Beds + 3 Baths
Hamilton
$ 1,499,900
4 Forsyth Avenue N
Hamilton, ON L8S4E1
- Type
- Single Family
- Size
- 2,500 SqFt
- Rooms
- 9 Beds + 5 Baths
Hamilton
$ 724,900
59 Longwood Road N
Hamilton, ON L8S3V2
- Type
- Single Family
- Size
- 700 SqFt
- Rooms
- 3 Beds + 2 Baths
 Toronto Real Estate Board (TRREB); All information deemed reliable but not guaranteed. All properties are subject to prior sale, change or withdrawal. Neither listing broker(s) or information provider(s) shall be responsible for any typographical errors, misinformation, misprints and shall be held totally harmless. Listing(s) information is provided for consumer's personal, non-commercial use and may not be used for any purpose other than to identify prospective properties consumers may be interested
 All information deemed reliable but not guaranteed. All properties are subject to prior sale, change or withdrawal. Neither listing broker(s) or information provider(s) shall be responsible for any typographical errors, misinformation, misprints and shall be held totally harmless. Listing(s) information is provided for consumer's personal, non-commercial use and may not be used for any purpose other than to identify prospective properties consumers may be interested in purchasing. The data relating