

Address
355 Ridge Road W, Grimsby, ON
Price
$ 1,100,000
Property Attributes
- MLS#X13553180
- TypeSingle Family
- Listing Status New
- CityGrimsby
- Area055 - Grimsby Escarpment
- Neighbourhood055 - Grimsby Escarpment
- Postal CodeL3M 4E7
- StyleBungalow-Raised
- Taxes$ 4668
- Price$ 1,100,000
- Bedrooms5
- Full Bathrooms2
- Half Bathrooms0
- Sqr Footage1100-1500
- Lot Size0.25 Acres
Data Source:
Toronto Real Estate Board (TRREB)
Property Description
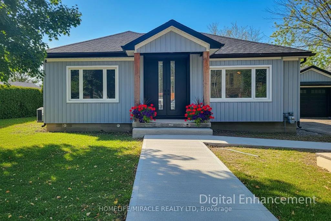
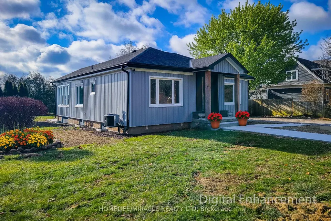
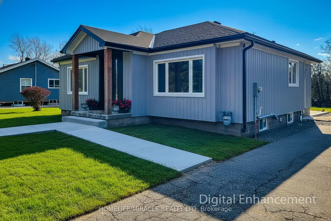
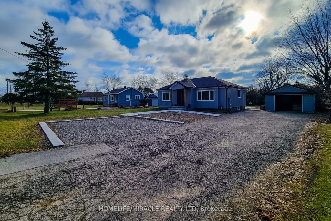
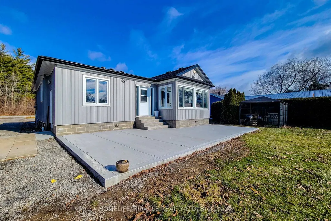
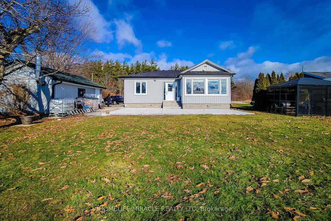
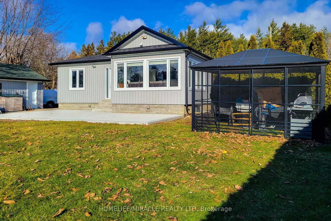
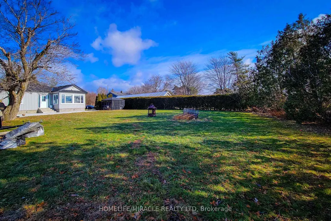
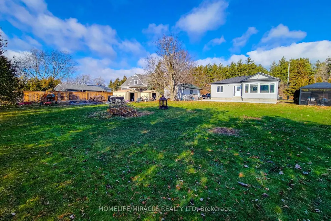
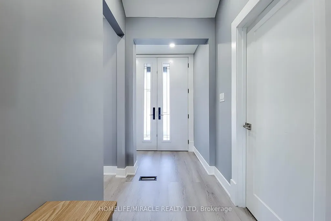
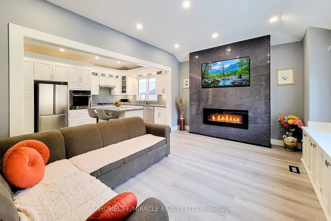
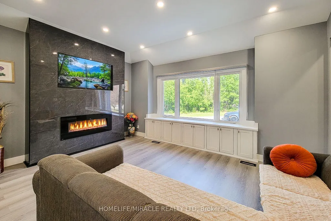
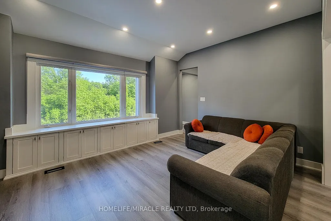
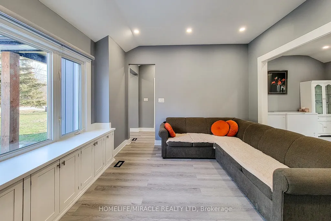
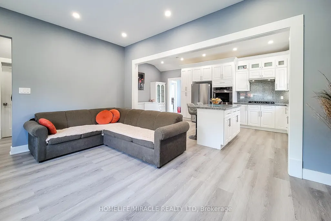
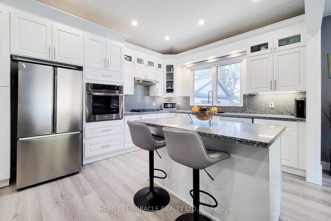
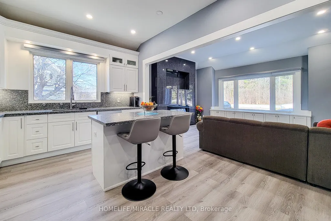
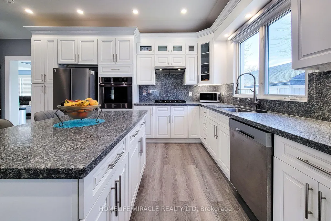
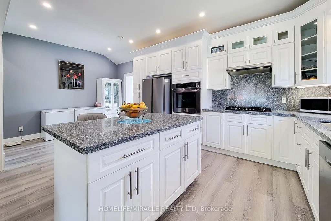
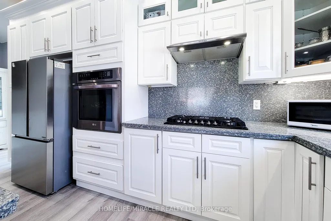
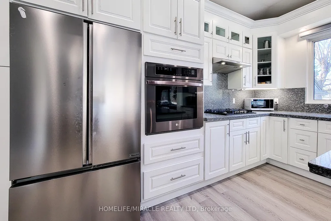
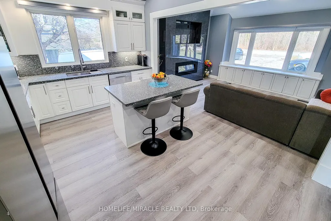
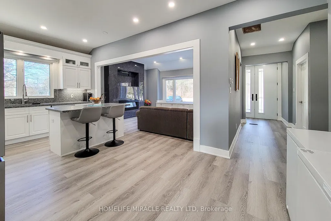
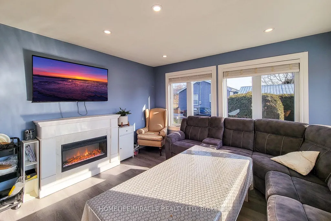
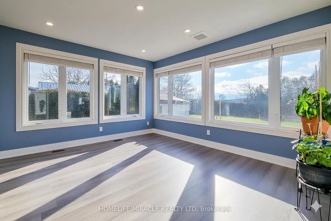
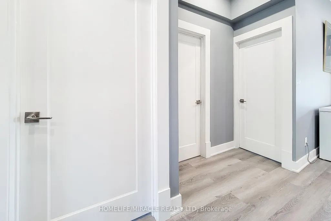
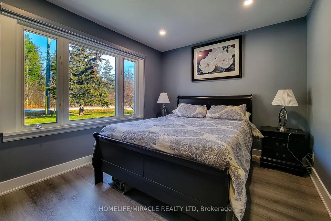
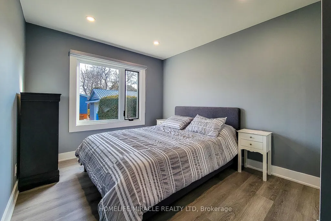
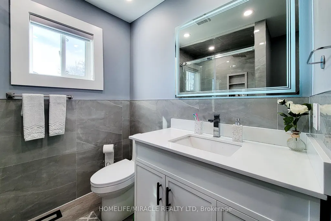
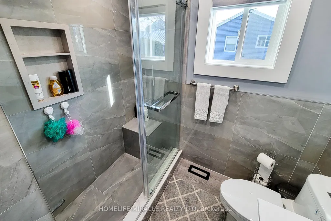
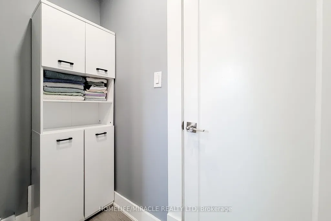
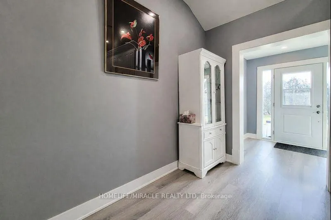
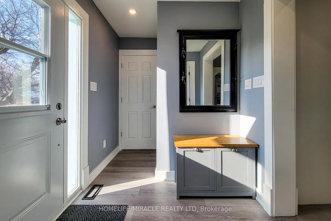
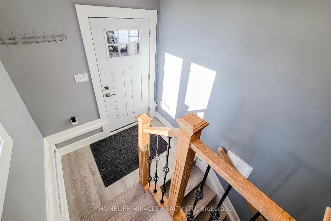
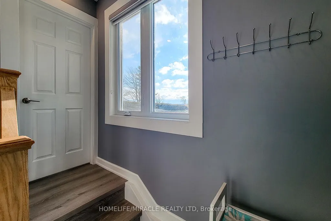
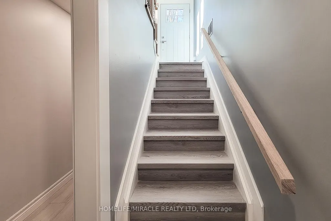
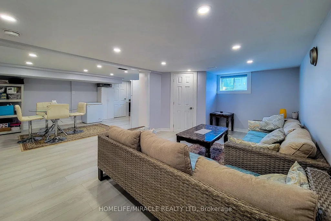
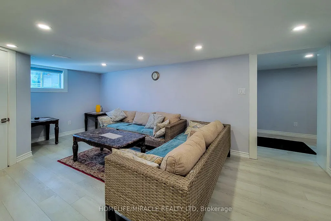
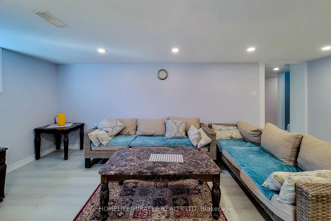
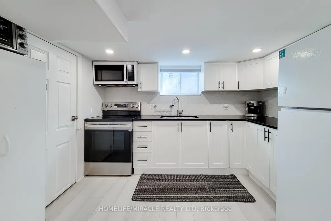
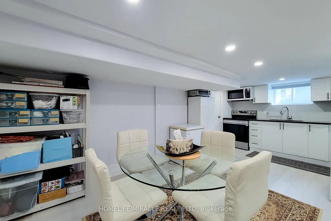
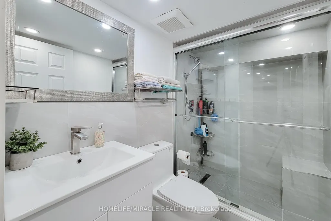
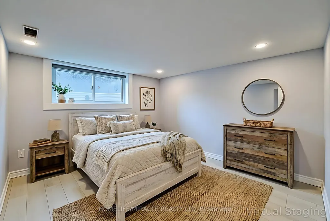
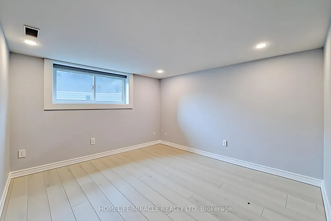
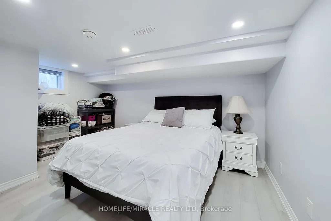
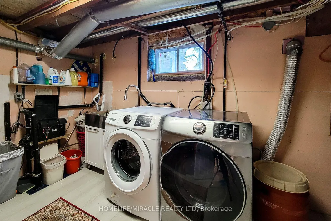
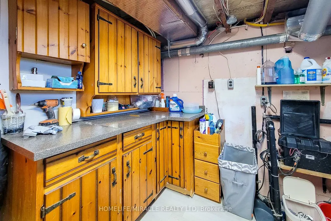
Welcome to 355 Ridge Rd W, Grimsby, a beautifully fully updated bungalow nestled on the scenic Niagara Escarpment, offering rare privacy with mature trees at both the front and back. The main floor features 3 spacious bedrooms, a bright living area, and a modern open-concept kitchen, perfectly designed for everyday living and entertaining. The luxurious bathroom includes convenient in-suite laundry, showcasing high-end finishes and thoughtful design throughout. The fully finished basement has been completed to top-quality standards and offers exceptional versatility with 2 additional bedrooms, a generous living room, dining area, full kitchen, full bathroom, and separate laundry room. With its private entrance, this level is ideal for extended family, guests, or income potential. Extensively upgraded, the home boasts new roof, electrical, plumbing, windows, and doors, providing peace of mind and modern efficiency. Set in a tranquil escarpment setting surrounded by nature, this property delivers the perfect balance of luxury, functionality, and complete privacy. A truly turn-key opportunity in one of Grimsby's most desirable locations.
| Price History | |
|---|---|
| 7/11/2026 | Listed $1,100,000 |
General Features
| Sewer | Septic |
|---|---|
| Cooling | Central Air |
| Roof | Asphalt Shingle |
| Architectural Style | Bungalow-Raised |
| Pool Features | None |
| Construction Materials | Other,Vinyl Siding |
| View | Forest,Hills,Mountain,Park/Greenbelt,Trees/Woods |
| Heater Type | Forced Air |
| Parking Spaces | 12 |
| Property Subtype | Detached |
| Tax Year | 2025 |
| Lot Depth | 198.15 |
| PropertyFeatures | School Bus Route,Campground,Greenbelt/Conservation,Park,Wooded/Treed,Ravine |
| County | Niagara |
| New Construction | No |
| Property Type | Residential Freehold |
| Attached Garage | No |
| Facing Direction | South |
| Garage Y/N | Yes |
| Status | New |
| City | Grimsby |
| Senior Community Y/N | No |
| Lot Size Units | Feet |
| Property Attached Y/N | No |
| Tax Annual Amount | 4668.0 |
| Standard Status | Active |
| Occupancy Type | Owner+Tenant |
| Legal Description | PT LT 16 CON 3 NORTH GRIMSBY AS IN RO674647; *cont |
Interior Features
| Interior Amenities | Accessory Apartment,Carpet Free,Built-In Oven,In-Law Capability,In-Law Suite,Primary Bedroom - Main Floor,Sewage Pump,Sump Pump,Water Heater,Water Treatment |
|---|---|
| Basement | Finished,Full,Apartment,Separate Entrance,Walk-Up |
| Fireplace Features | Electric |
| Heat Source | Gas |
| Basement (Y/N) | No |
| Air Conditioning Y/N | Yes |
| Heating Y/N | Yes |
| Fireplace Y/N | Yes |
| Total Bedrooms | 5 |
| Elevator? | No |
| Total Baths | 2 |
| Bedrooms | 3+2 |
| Living Area Range | 1100-1500 |
Exterior Features
| Exterior Amenities | Backs On Green Belt |
|---|---|
| Waterfront | None |
| Parking Features | Private Double |
| Water Source | Cistern |
| Total Parking | 13.0 |
| Garage Type | Detached |
| Foundation Details | Concrete Block |
| Spa | No |
| Waterfront Y/N | No |
| Covered Spaces | 1.0 |
Amenities
- Views
- New Construction
- Adult 55+
- Lease To Own
- No Strata Fees
- Furnished
- Primary On Main
- Air Conditioning
- Seller Finance
- Green
- Fixer Upper
- Horse
- Golf
- Fireplace
- Deck
- Garage
- Basement
- Pool
Property vs Single Family Average in L3M 4E7
Price
Taxes
Visits
In The Neighbourhood
Grimsby
$ 849,900
116 Russ Road
Grimsby, ON L3M4E7
- Type
- Single Family
- Size
- 1,100 SqFt
- Rooms
- 4 Beds + 2 Baths
Grimsby
$ 1,099,000
102 Ridge Road W
Grimsby, ON L3M4E7
- Type
- Single Family
- Size
- 2,000 SqFt
- Rooms
- 4 Beds + 2 Baths
Grimsby
$ 510,000
663 Ridge Road W
Grimsby, ON L3M4E7
- Type
- Single Family
- Size
- 700 SqFt
- Rooms
- 3 Beds + 1 Baths
Grimsby
$ 1,174,900
3557 Grimsby Road
Grimsby, ON L0R1M0
- Type
- Single Family
- Size
- 1,100 SqFt
- Rooms
- 4 Beds + 2 Baths
Grimsby
$ 899,888
295 Park Road S
Grimsby, ON L3M4E7
- Type
- Single Family
- Size
- 1,100 SqFt
- Rooms
- 3 Beds + 1 Baths
Grimsby
$ 999,900
326 Mountain Road
Grimsby, ON L3M4R7
- Type
- Single Family
- Size
- 1,100 SqFt
- Rooms
- 6 Beds + 3 Baths
Grimsby
$ 799,900
6773 Smithville Road
Grimsby, ON L0R2A0
- Type
- Single Family
- Size
- 1,100 SqFt
- Rooms
- 3 Beds + 1 Baths
Grimsby
$ 1,979,000
429 Ridge Road E
Grimsby, ON L0R1B2
- Type
- Single Family
- Size
- 3,000 SqFt
- Rooms
- 3 Beds + 3 Baths
Grimsby
$ 2,300,000
195 Woolverton Road
Grimsby, ON L3M4E7
- Type
- Single Family
- Size
- 1,500 SqFt
- Rooms
- 3 Beds + 2 Baths
Grimsby
$ 1,249,999
356 Mountain Road
Grimsby, ON L3M4E7
- Type
- Single Family
- Size
- 2,000 SqFt
- Rooms
- 5 Beds + 4 Baths
Grimsby
$ 1,998,000
86 Ridge Road E
Grimsby, ON L3M4E7
- Type
- Single Family
- Size
- 3,500 SqFt
- Rooms
- 4 Beds + 3 Baths
Grimsby
$ 1,349,900
398 Mountain Road
Grimsby, ON L3M4E7
- Type
- Single Family
- Size
- 1,500 SqFt
- Rooms
- 3 Beds + 2 Baths
 Toronto Real Estate Board (TRREB); All information deemed reliable but not guaranteed. All properties are subject to prior sale, change or withdrawal. Neither listing broker(s) or information provider(s) shall be responsible for any typographical errors, misinformation, misprints and shall be held totally harmless. Listing(s) information is provided for consumer's personal, non-commercial use and may not be used for any purpose other than to identify prospective properties consumers may be interested
 All information deemed reliable but not guaranteed. All properties are subject to prior sale, change or withdrawal. Neither listing broker(s) or information provider(s) shall be responsible for any typographical errors, misinformation, misprints and shall be held totally harmless. Listing(s) information is provided for consumer's personal, non-commercial use and may not be used for any purpose other than to identify prospective properties consumers may be interested in purchasing. The data relating