

Address
56 Harmony Avenue, Hamilton, ON
Price
$ 399,000
Property Attributes
- MLS#X13546264
- TypeSingle Family
- Listing Status New
- CityHamilton
- AreaHomeside
- NeighbourhoodHomeside
- Postal CodeL8H 4X4
- Style2-Storey
- Taxes$ 3203
- Price$ 399,000
- Bedrooms3
- Full Bathrooms1
- Half Bathrooms0
- Sqr Footage700-1100
Data Source:
Toronto Real Estate Board (TRREB)
Property Description
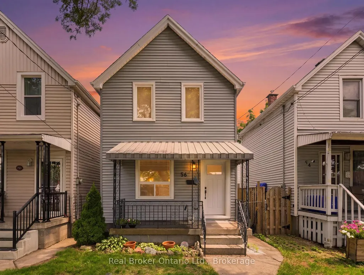
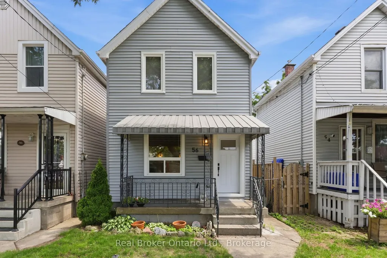
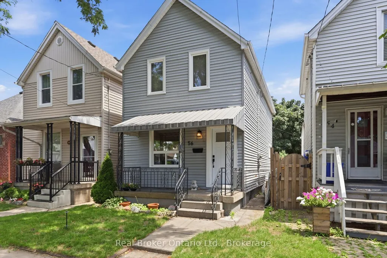
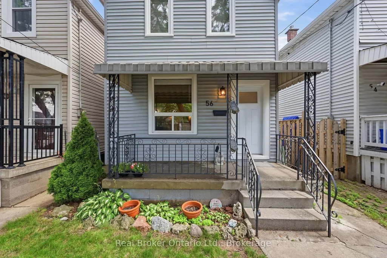
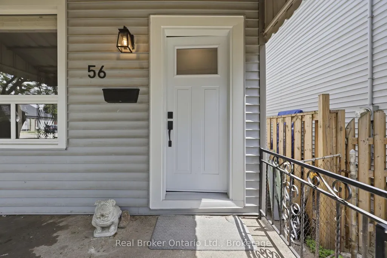
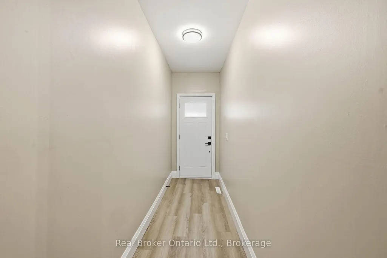
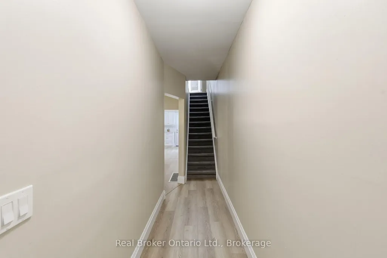
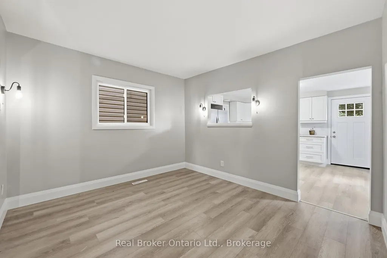
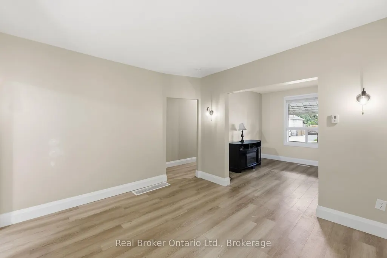
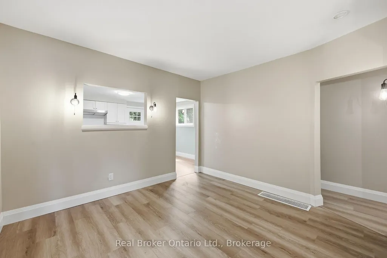
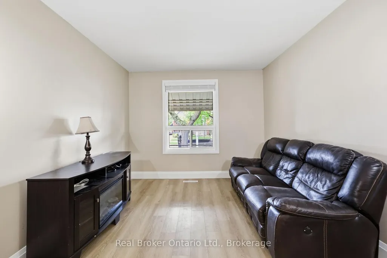
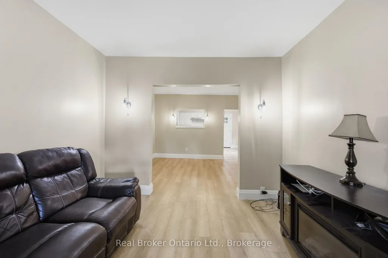
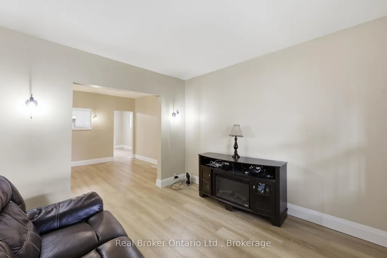
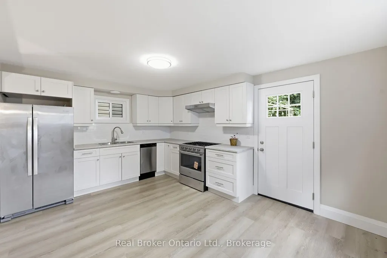

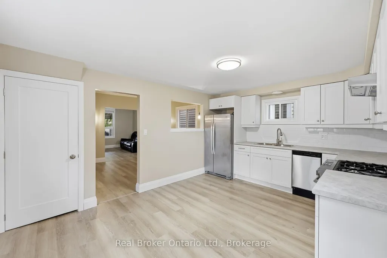
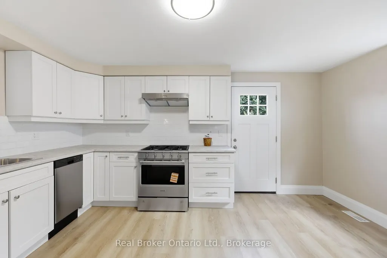
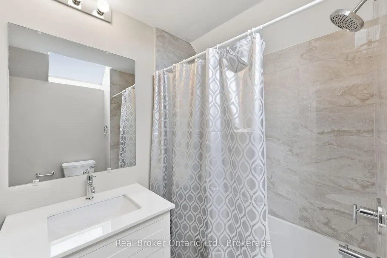
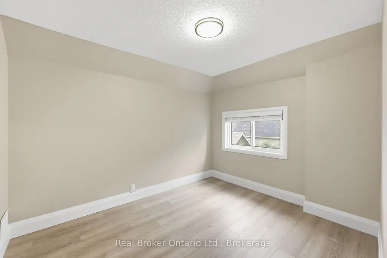
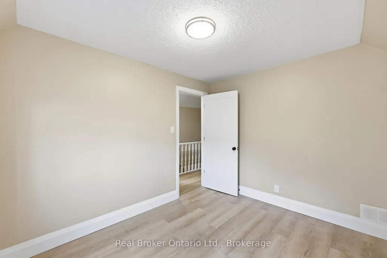
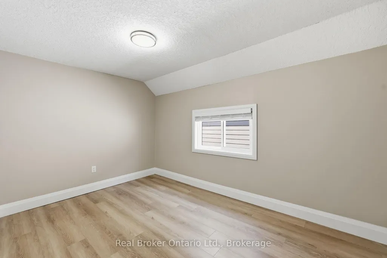
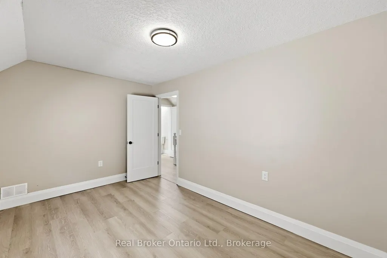
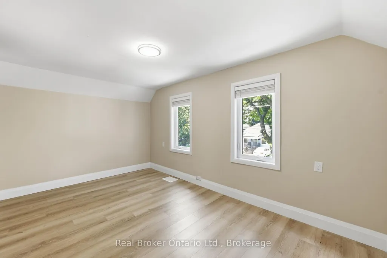
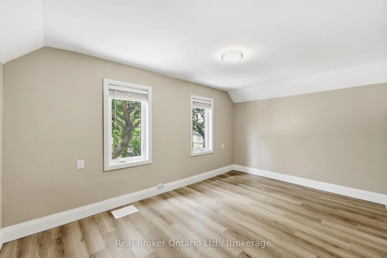
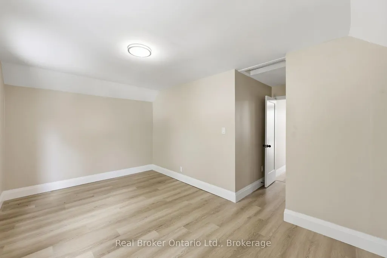
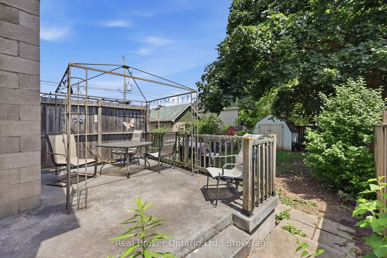
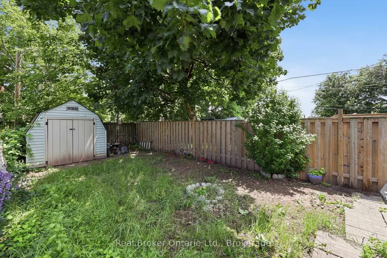
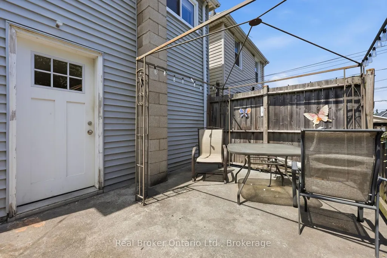
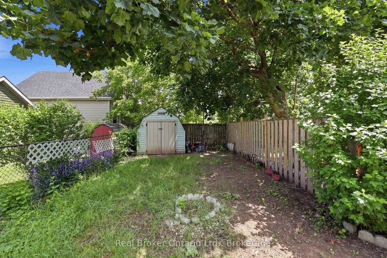
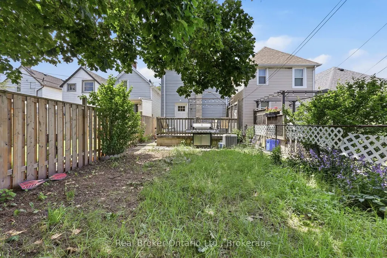
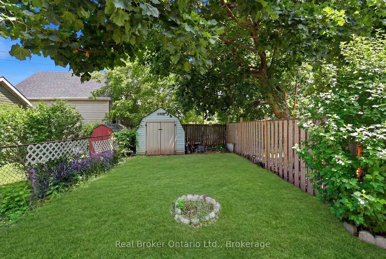
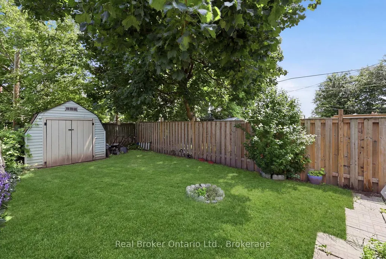
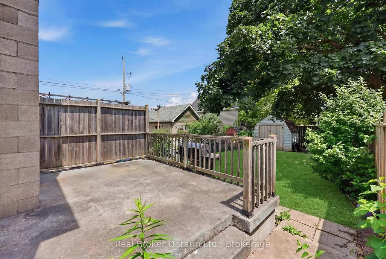
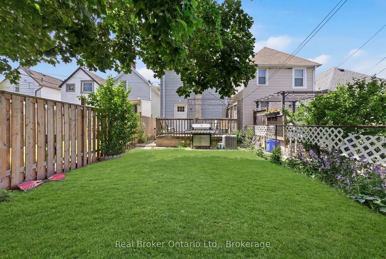
Welcome to 56 Harmony Avenue, a beautifully renovated 2-storey detached home tucked into Hamilton's family-friendly Homeside neighbourhood. Fully updated in 2026, this 3-bedroom, 1-bathroom home is truly move-in ready, offering the perfect blend of modern comfort and everyday charm.Step inside to find a bright, large eat-in kitchen outfitted with brand new stainless steel appliances. Throughout the home, new windows fill the space with natural light while improving comfort and efficiency year-round.Outside, enjoy your own fenced backyard! A great spot for kids, pets, or summer get-togethers, all on a generous 100' deep lot.Centrally located just minutes from Centre Mall, shopping, dining, and everyday amenities, this home offers unbeatable convenience without sacrificing that cozy, neighbourhood feel. Whether you're a first-time buyer looking to plant roots or a growing family in need of space and updates already done for you, 56 Harmony Ave checks all the boxes.
| Price History | |
|---|---|
| 7/9/2026 | Listed $449,000 |
| 8/10/2026 | 12$399,000 |
General Features
| Sewer | Sewer |
|---|---|
| Cooling | Central Air |
| Roof | Asphalt Shingle |
| Architectural Style | 2-Storey |
| Pool Features | None |
| Construction Materials | Vinyl Siding |
| Heater Type | Forced Air |
| Property Subtype | Detached |
| Tax Year | 2025 |
| Lot Depth | 100.21 |
| County | Hamilton |
| New Construction | No |
| Property Type | Residential Freehold |
| Attached Garage | No |
| Facing Direction | West |
| Garage Y/N | No |
| Status | New |
| City | Hamilton |
| Senior Community Y/N | No |
| Lot Size Units | Feet |
| Property Attached Y/N | No |
| Tax Annual Amount | 3203.79 |
| Standard Status | Active |
| Occupancy Type | Partial |
| Legal Description | PT LT 2,BLK 2,PL 395,PT LT 3,BLK 2,PL 395,AS IN AB267419 ; HAMILTON |
Interior Features
| Interior Amenities | Water Heater,Water Meter,Storage |
|---|---|
| Basement | Unfinished |
| Heat Source | Gas |
| Basement (Y/N) | No |
| Air Conditioning Y/N | Yes |
| Heating Y/N | Yes |
| Fireplace Y/N | No |
| Total Bedrooms | 3 |
| Elevator? | No |
| Total Baths | 1 |
| Bedrooms | 3 |
| Living Area Range | 700-1100 |
Exterior Features
| Total Parking | 0.0 |
|---|---|
| Garage Type | None |
| Foundation Details | Block |
| Spa | No |
| Waterfront Y/N | No |
| Covered Spaces | 0.0 |
Amenities
- Views
- New Construction
- Adult 55+
- Lease To Own
- No Strata Fees
- Furnished
- Primary On Main
- Air Conditioning
- Seller Finance
- Green
- Fixer Upper
- Horse
- Golf
- Fireplace
- Deck
- Garage
- Basement
- Pool
Property vs Single Family Average in L8H 4X4
Price
Visits
In The Neighbourhood
Just Listed
Hamilton
$ 499,900
137 Cope Street
Hamilton, ON L8H5B3
- Type
- Single Family
- Size
- 1,100 SqFt
- Rooms
- 3 Beds + 2 Baths
Just Listed
Hamilton
$ 484,900
297 Britannia Avenue
Hamilton, ON L8H1Y2
- Type
- Single Family
- Size
- 700 SqFt
- Rooms
- 3 Beds + 1 Baths
Just Listed
Hamilton
$ 439,900
57 Harrison Avenue
Hamilton, ON L8N1N9
- Type
- Single Family
- Size
- 700 SqFt
- Rooms
- 1 Beds + 1 Baths
Just Listed
Hamilton
$ 524,900
56 Barons Avenue N
Hamilton, ON L8H5A4
- Type
- Single Family
- Size
- 1,100 SqFt
- Rooms
- 4 Beds + 2 Baths
Hamilton
$ 479,900
19 Vansitmart Avenue
Hamilton, ON L8H3A2
- Type
- Single Family
- Size
- 700 SqFt
- Rooms
- 2 Beds + 1 Baths
Hamilton
$ 399,000
150 Crosthwaite Avenue N
Hamilton, ON L8H4V5
- Type
- Single Family
- Size
- 700 SqFt
- Rooms
- 3 Beds + 1 Baths
Hamilton
$ 425,000
348 Weir Street N
Hamilton, ON L8H5G7
- Type
- Single Family
- Size
- 700 SqFt
- Rooms
- 3 Beds + 1 Baths
Hamilton
$ 579,900
255 Weir Street N
Hamilton, ON L8H5G2
- Type
- Single Family
- Size
- 1,100 SqFt
- Rooms
- 3 Beds + 2 Baths
Hamilton
$ 499,900
391 Cope Street
Hamilton, ON L8H5C2
- Type
- Single Family
- Size
- 700 SqFt
- Rooms
- 3 Beds + 2 Baths
Hamilton
$ 539,800
51 Barons Avenue N
Hamilton, ON L8H5A3
- Type
- Single Family
- Size
- 700 SqFt
- Rooms
- 3 Beds + 2 Baths
Hamilton
$ 699,900
72 Garside Avenue N
Hamilton, ON L8H4W3
- Type
- Single Family
- Size
- 1,100 SqFt
- Rooms
- 4 Beds + 2 Baths
Hamilton
$ 495,900
96 Paling Avenue
Hamilton, ON L8H5J4
- Type
- Single Family
- Size
- 700 SqFt
- Rooms
- 2 Beds + 2 Baths
Hamilton
$ 529,900
136 Weir Street N
Hamilton, ON L8H5E9
- Type
- Single Family
- Size
- 700 SqFt
- Rooms
- 2 Beds + 2 Baths
 Toronto Real Estate Board (TRREB); All information deemed reliable but not guaranteed. All properties are subject to prior sale, change or withdrawal. Neither listing broker(s) or information provider(s) shall be responsible for any typographical errors, misinformation, misprints and shall be held totally harmless. Listing(s) information is provided for consumer's personal, non-commercial use and may not be used for any purpose other than to identify prospective properties consumers may be interested
 All information deemed reliable but not guaranteed. All properties are subject to prior sale, change or withdrawal. Neither listing broker(s) or information provider(s) shall be responsible for any typographical errors, misinformation, misprints and shall be held totally harmless. Listing(s) information is provided for consumer's personal, non-commercial use and may not be used for any purpose other than to identify prospective properties consumers may be interested in purchasing. The data relating