

Address
799 Drury Lane, Burlington, ON
Price
$ 749,900
Property Attributes
- MLS#W13785216
- TypeSingle Family
- Listing Status New
- CityBurlington
- AreaBrant
- NeighbourhoodBrant
- Postal CodeL7R 2Y1
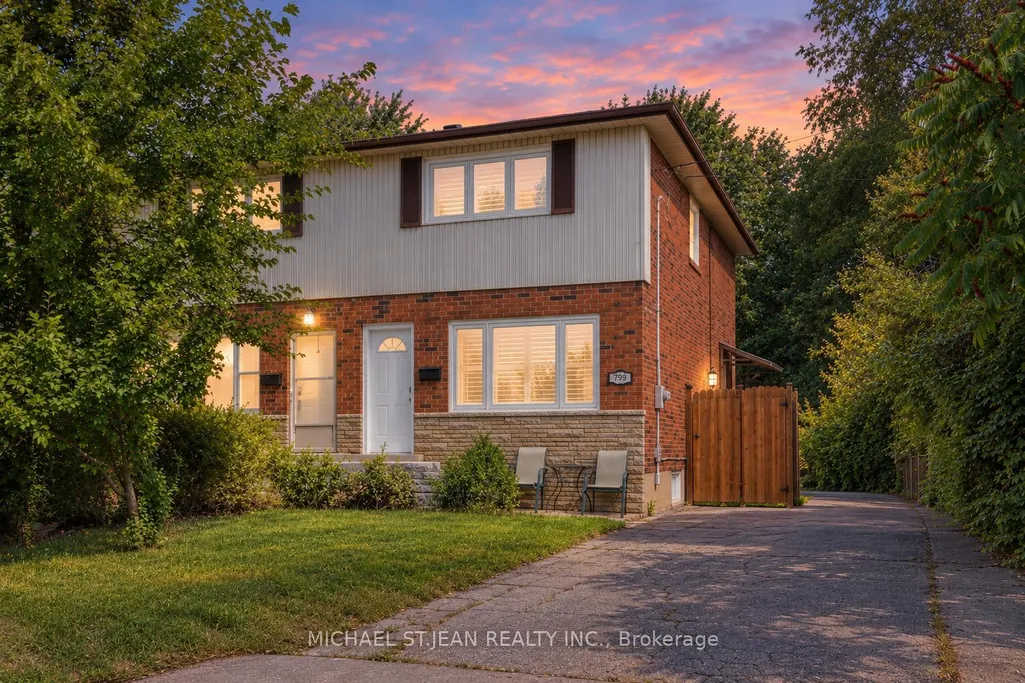
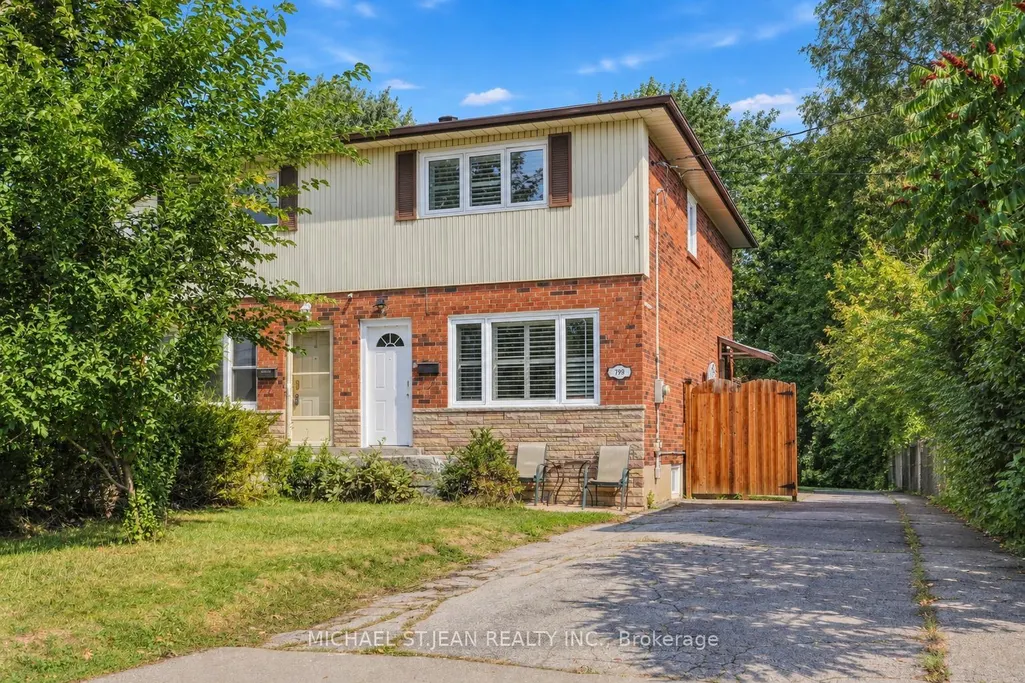
- Style2-Storey
- Taxes$ 4518
- Price$ 749,900
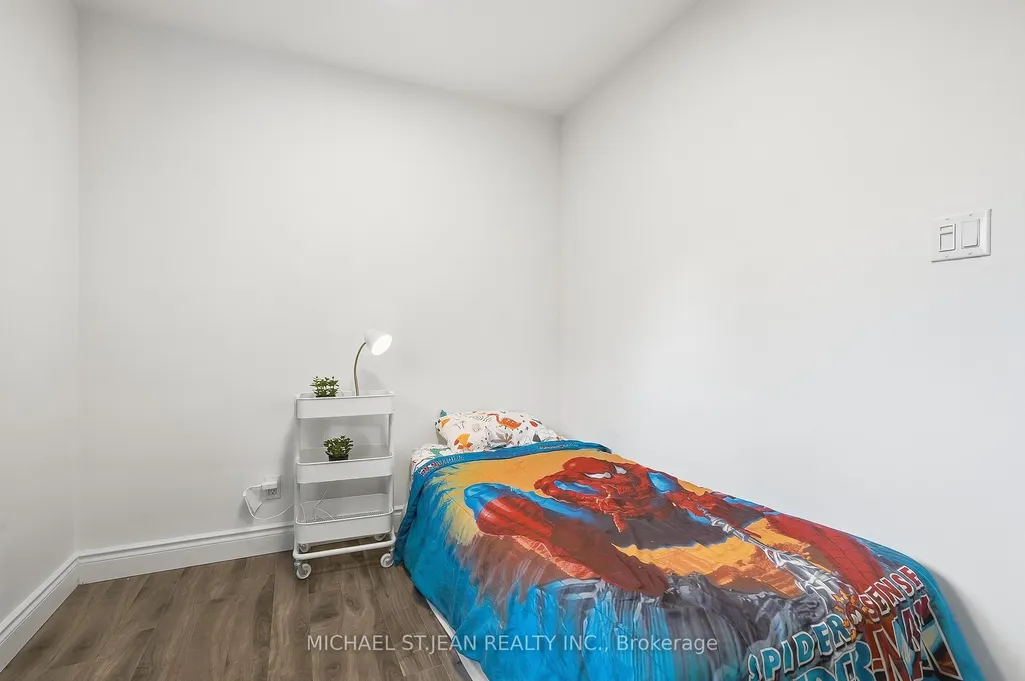
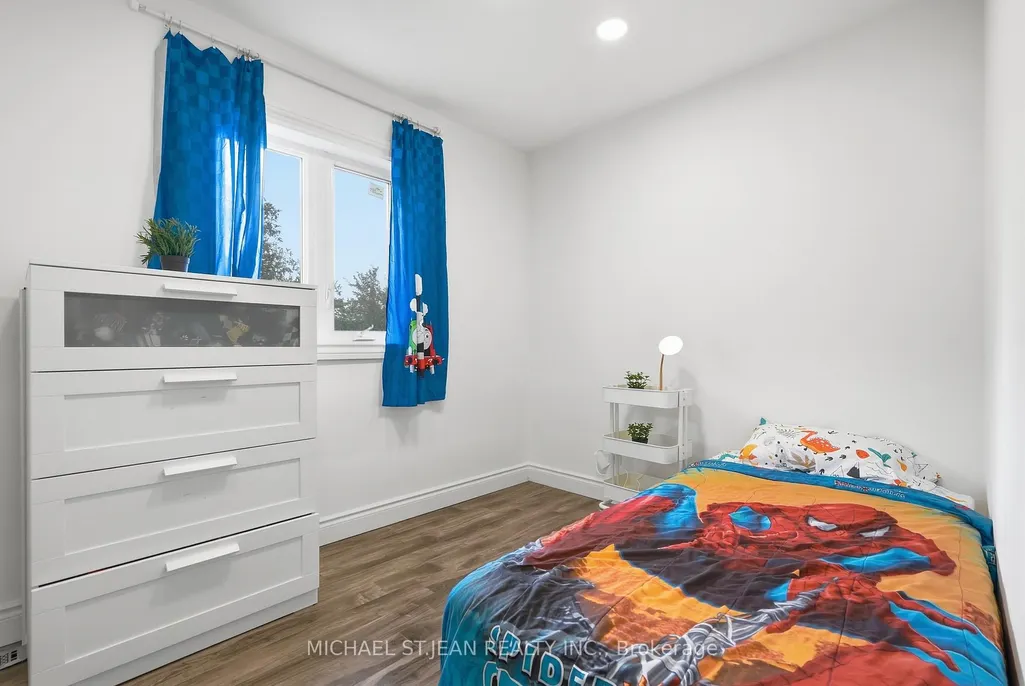
- Bedrooms3
- Full Bathrooms2
- Half Bathrooms0
- Sqr Footage700-1100
Data Source:
Toronto Real Estate Board (TRREB)
Property Description
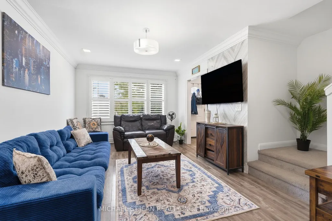
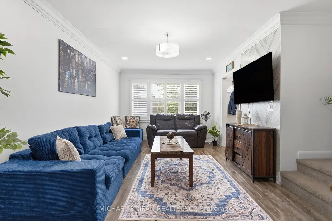
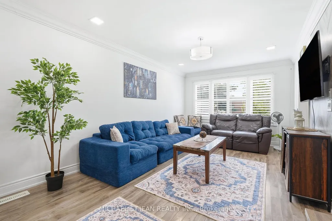
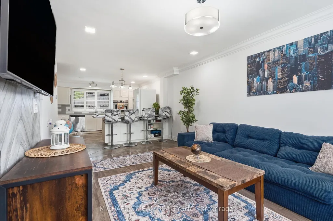
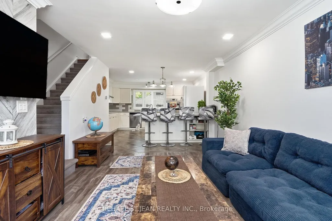
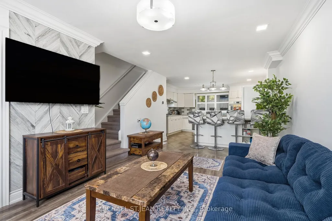
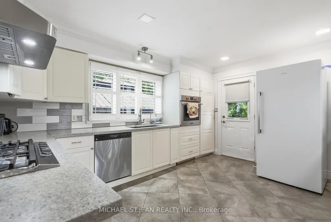
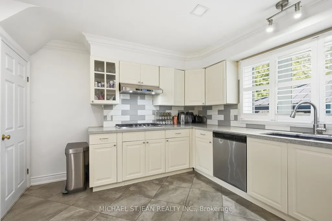
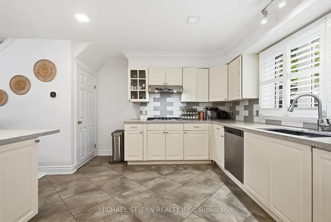
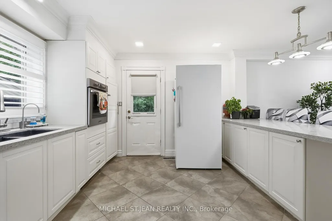
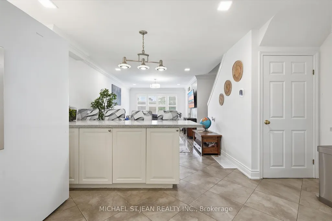
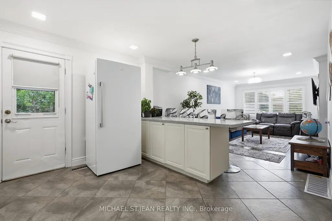
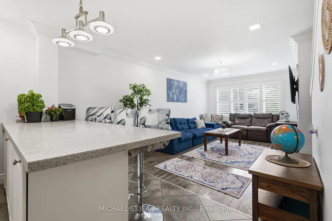
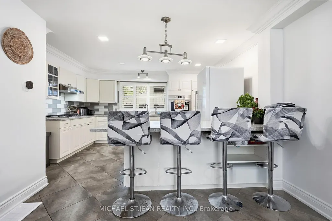
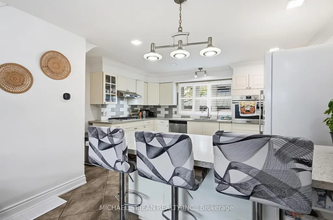
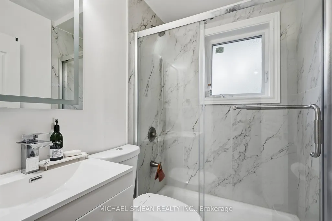
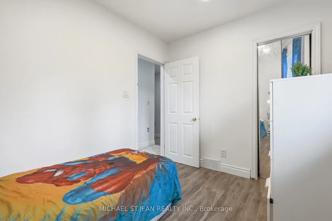
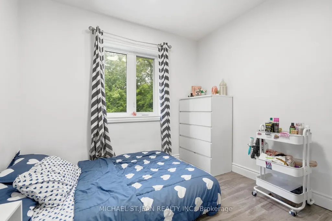
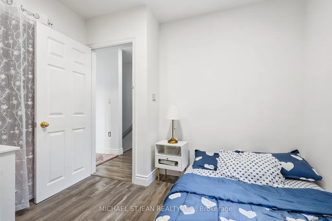
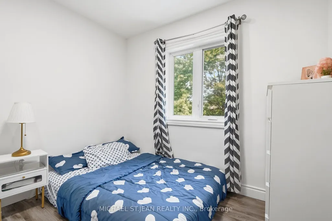
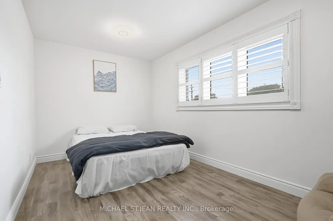
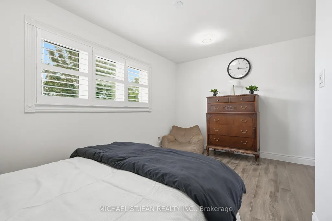
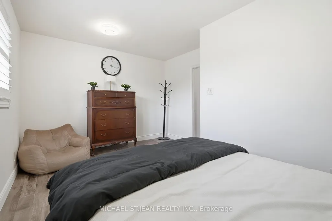
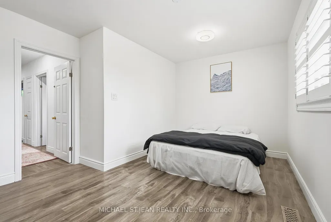
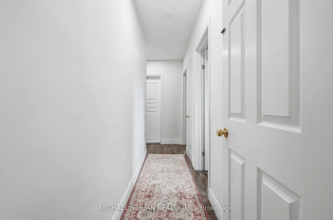
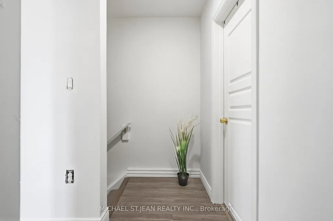
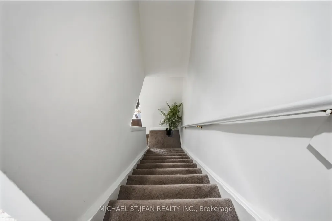
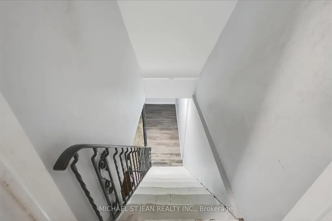
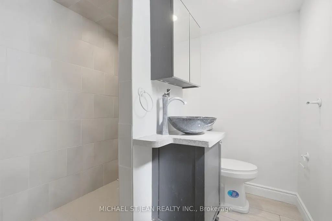
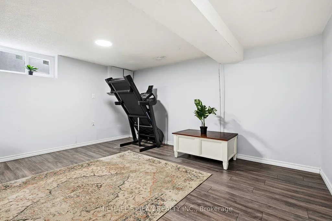
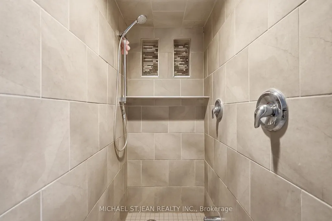
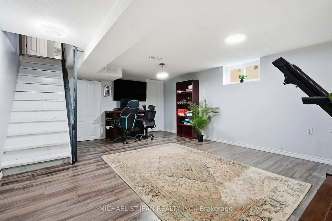
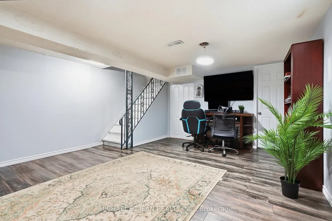
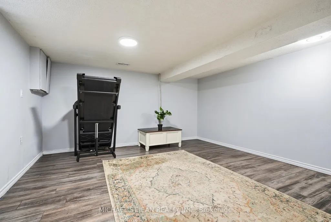
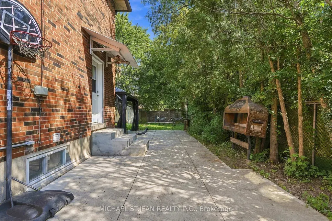
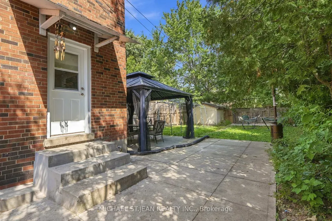
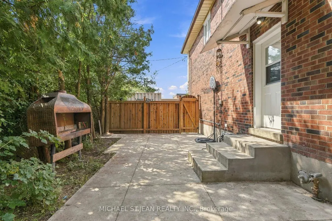
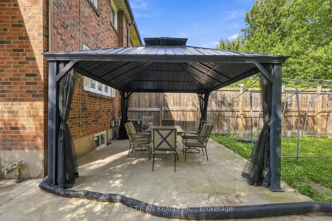
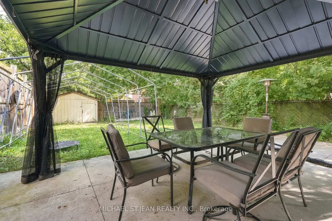
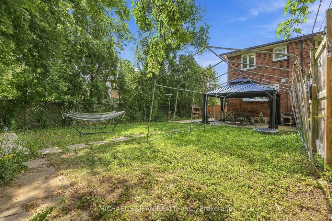
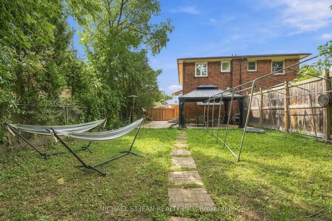
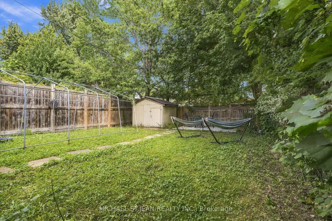
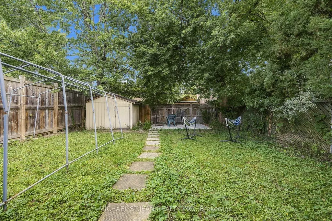
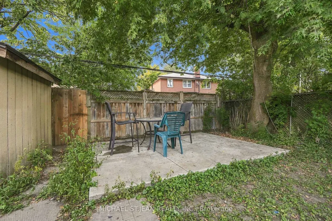
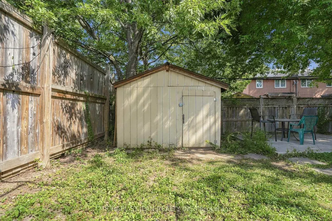
Welcome to 799 Drury Lane, a fantastic opportunity in one of Burlington's most convenient and in demand neighbourhoods! This well-kept semi-detached home offers numerous recent updates, including a newer roof and windows, fresh paint, updated hardwood flooring, a beautifully renovated bathroom, plus an owned furnace, air conditioner and water heater. The bright, functional layout is complemented by a deep lot with ample parking and a fully fenced backyard featuring a concrete patio and oversized gazebo perfect for outdoor living and entertaining. Enjoy the convenience of being minutes from downtown Burlington, the lake, parks, schools, shopping, transit and the GO Station, with easy highway access for commuters. A solid, move in ready home in an established neighbourhood where location and value come together! See supplements for a complete list of recent updates and improvements.
| Price History | |
|---|---|
| 9/15/2026 | Listed $749,900 |
General Features
| Sewer | Sewer |
|---|---|
| Cooling | Central Air |
| Roof | Asphalt Shingle |
| Architectural Style | 2-Storey |
| Pool Features | None |
| Construction Materials | Aluminum Siding,Brick |
| Heater Type | Forced Air |
| Parking Spaces | 4 |
| Property Subtype | Semi-Detached |
| Tax Year | 2025 |
| Lot Depth | 120.0 |
| County | Halton |
| New Construction | No |
| Property Type | Residential Freehold |
| Attached Garage | No |
| Facing Direction | East |
| Garage Y/N | No |
| Status | New |
| City | Burlington |
| Senior Community Y/N | No |
| Lot Size Units | Feet |
| Property Attached Y/N | No |
| Tax Annual Amount | 4518.0 |
| Standard Status | Active |
| Occupancy Type | Owner |
| Legal Description | PT LT 12,PL 203,AS IN 664744 ; BURLINGTON ; |
Interior Features
| Interior Amenities | Water Heater Owned |
|---|---|
| Basement | Full,Finished |
| Heat Source | Gas |
| Basement (Y/N) | No |
| Air Conditioning Y/N | Yes |
| Heating Y/N | Yes |
| Fireplace Y/N | No |
| Total Bedrooms | 3 |
| Elevator? | No |
| Total Baths | 2 |
| Bedrooms | 3 |
| Living Area Range | 700-1100 |
Exterior Features
| Parking Features | Private Double |
|---|---|
| Total Parking | 4.0 |
| Garage Type | None |
| Foundation Details | Concrete Block |
| Spa | No |
| Waterfront Y/N | No |
| Covered Spaces | 0.0 |
Amenities
- Views
- New Construction
- Adult 55+
- Lease To Own
- No Strata Fees
- Furnished
- Primary On Main
- Air Conditioning
- Seller Finance
- Green
- Fixer Upper
- Horse
- Golf
- Fireplace
- Deck
- Garage
- Basement
- Pool
Property vs Single Family Average in L7R 2Y1
Price
Taxes
Visits
In The Neighbourhood
Just Listed
Burlington
$ 1,750,000
707 Ross Street
Burlington, ON L7S1S3
- Type
- Single Family
- Size
- 3,500 SqFt
- Rooms
- 3 Beds + 3 Baths
Just Listed
Burlington
$ 1,399,000
627 Maple Avenue
Burlington, ON L7S1M7
- Type
- Single Family
- Size
- 2,000 SqFt
- Rooms
- 4 Beds + 3 Baths
Just Listed
Burlington
$ 999,000
2180 Caroline Street
Burlington, ON L7R1M3
- Type
- Single Family
- Size
- 700 SqFt
- Rooms
- 3 Beds + 2 Baths
Just Listed
Burlington
$ 949,000
1249 Thorpe Road
Burlington, ON L7S2C9
- Type
- Single Family
- Size
- 700 SqFt
- Rooms
- 3 Beds + 2 Baths
Just Listed
Burlington
$ 1,299,000
2241 Joyce Street
Burlington, ON L7R2B6
- Type
- Single Family
- Size
- 700 SqFt
- Rooms
- 4 Beds + 2 Baths
Just Listed
Burlington
$ 1,225,000
1236 Thorpe Road
Burlington, ON L7S2C9
- Type
- Single Family
- Size
- 2,000 SqFt
- Rooms
- 3 Beds + 3 Baths
Burlington
$ 1,299,000
755 Parker Crescent
Burlington, ON L7R3A5
- Type
- Single Family
- Size
- 1,500 SqFt
- Rooms
- 4 Beds + 3 Baths
Burlington
$ 1,200,000
1175 Bellview Crescent
Burlington, ON L7S1C9
- Type
- Single Family
- Size
- 1,500 SqFt
- Rooms
- 2 Beds + 4 Baths
Burlington
$ 2,399,900
423 Smith Avenue
Burlington, ON L7R2T9
- Type
- Single Family
- Size
- 2,000 SqFt
- Rooms
- 3 Beds + 3 Baths
Burlington
$ 949,900
2181 Joyce Street
Burlington, ON L7R2B6
- Type
- Single Family
- Size
- 1,500 SqFt
- Rooms
- 3 Beds + 3 Baths
Burlington
$ 999,000
1375 Caroline Street
Burlington, ON L7S1H5
- Type
- Single Family
- Size
- 1,500 SqFt
- Rooms
- 2 Beds + 2 Baths
Burlington
$ 1,149,900
493 Crosby Avenue
Burlington, ON L7R2R6
- Type
- Single Family
- Size
- 1,100 SqFt
- Rooms
- 3 Beds + 2 Baths
 Toronto Real Estate Board (TRREB); All information deemed reliable but not guaranteed. All properties are subject to prior sale, change or withdrawal. Neither listing broker(s) or information provider(s) shall be responsible for any typographical errors, misinformation, misprints and shall be held totally harmless. Listing(s) information is provided for consumer's personal, non-commercial use and may not be used for any purpose other than to identify prospective properties consumers may be interested
 All information deemed reliable but not guaranteed. All properties are subject to prior sale, change or withdrawal. Neither listing broker(s) or information provider(s) shall be responsible for any typographical errors, misinformation, misprints and shall be held totally harmless. Listing(s) information is provided for consumer's personal, non-commercial use and may not be used for any purpose other than to identify prospective properties consumers may be interested in purchasing. The data relating